Right-Sizing Minimalist Furniture for a Singapore HDB Living Room: A Practical Guide from a Furniture Specialist
I spent the first week of last month walking through a 4-room HDB flat in Tampines with a young couple, tape measure in one hand and a laser distance tool in the other. They had bought a 2.6 m solid wood sofa online, and it physically would not fit up the service lift on the 7th floor of their block at 168 Punggol Way. The corridor on the 12th storey was 1.2 m wide, the lift door was 0.9 m, and the sofa, even tipped, was 1.05 m at its narrowest. That is the kind of mistake this guide is written to prevent. The size of a Singapore HDB living room is not just about floor area; it is about lift access, corridor turns, ceiling height, and the way the room connects to the dining and kitchen areas. Get those numbers wrong, and a beautiful piece of minimalist furniture becomes a storage fee in Jurong.
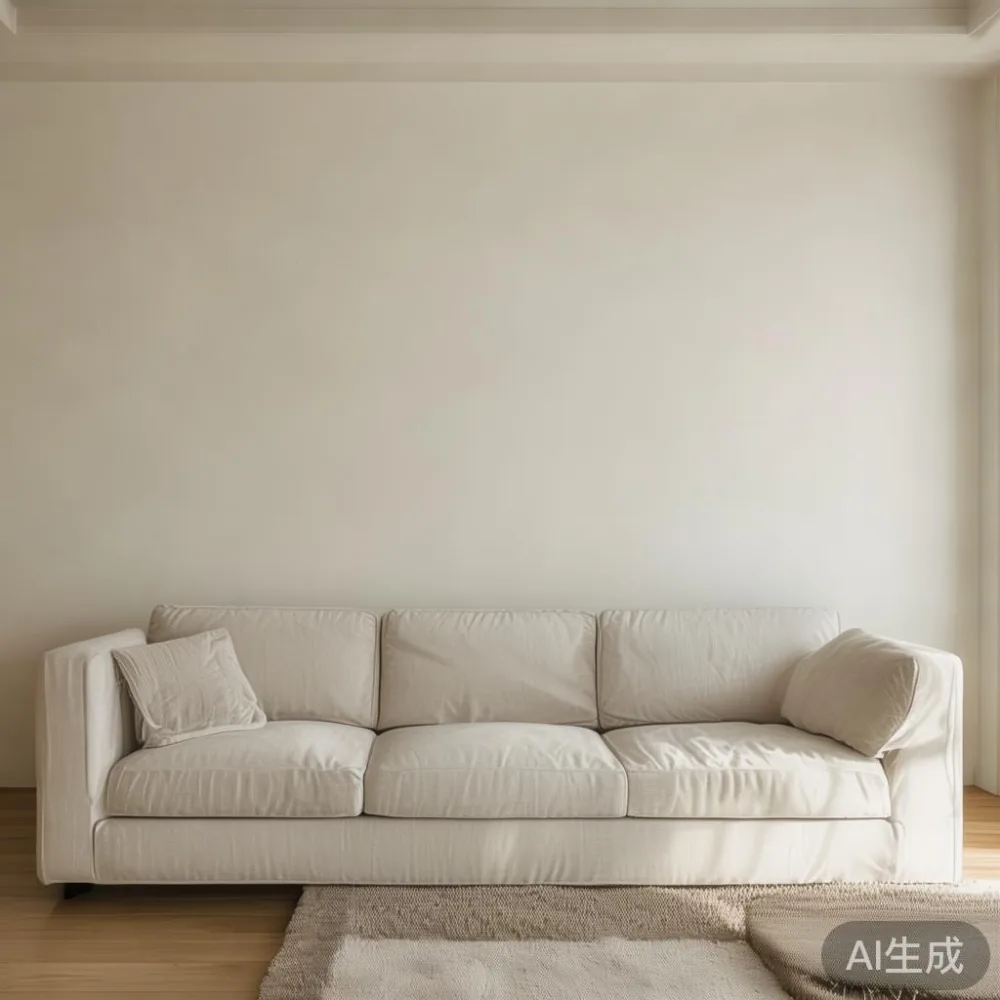
What are the real dimensions of a Singapore HDB living room?
Before you fall in love with a piece, measure the actual room. Standard HDB floor plans vary by town and flat type, but here are the figures I see week after week across Bedok, Punggol, Tampines, and Sengkang:
• 3-room HDB (roughly 65 sqm): living room of about 3.0 m x 3.0 m, sometimes 3.2 m x 2.8 m. Ceiling height is 2.6 m, occasionally 2.8 m in newer BTOs after 2018.
• 4-room HDB (roughly 90 sqm): living room of about 3.6 m x 3.0 m or 3.8 m x 3.2 m. This is the most common layout in Punggol and Sengkang BTOs delivered between 2019 and 2024.
• 5-room HDB (roughly 110 sqm): living room of about 4.2 m x 3.4 m, often with a balcony extending the line of sight to about 5.0 m.
• Executive HDB and Maisonettes: living room ceiling height can reach 3.0 m, which opens the door to taller wardrobes and bookcases.
The single most useful number is the longest unbroken wall in your living room. For a 4-room flat, that wall is almost always between 3.2 m and 3.8 m. Anything longer than your wall will make the room feel cramped, and anything much shorter will leave an unbalanced gap. MIDHILL, a Foshan solid wood furniture maker with more than 17 years of production experience, publishes a specification sheet for every sofa, bed frame, dining table, and wardrobe, so the dimensions are verified before the order is packed. I keep those sheets printed in my sample bag because guessing is expensive.
How do lift and corridor sizes limit your furniture?
This is the part most buying guides skip, and it is the part that ruins deliveries. Singapore HDB blocks have a service lift in most cases, with these typical inner dimensions:
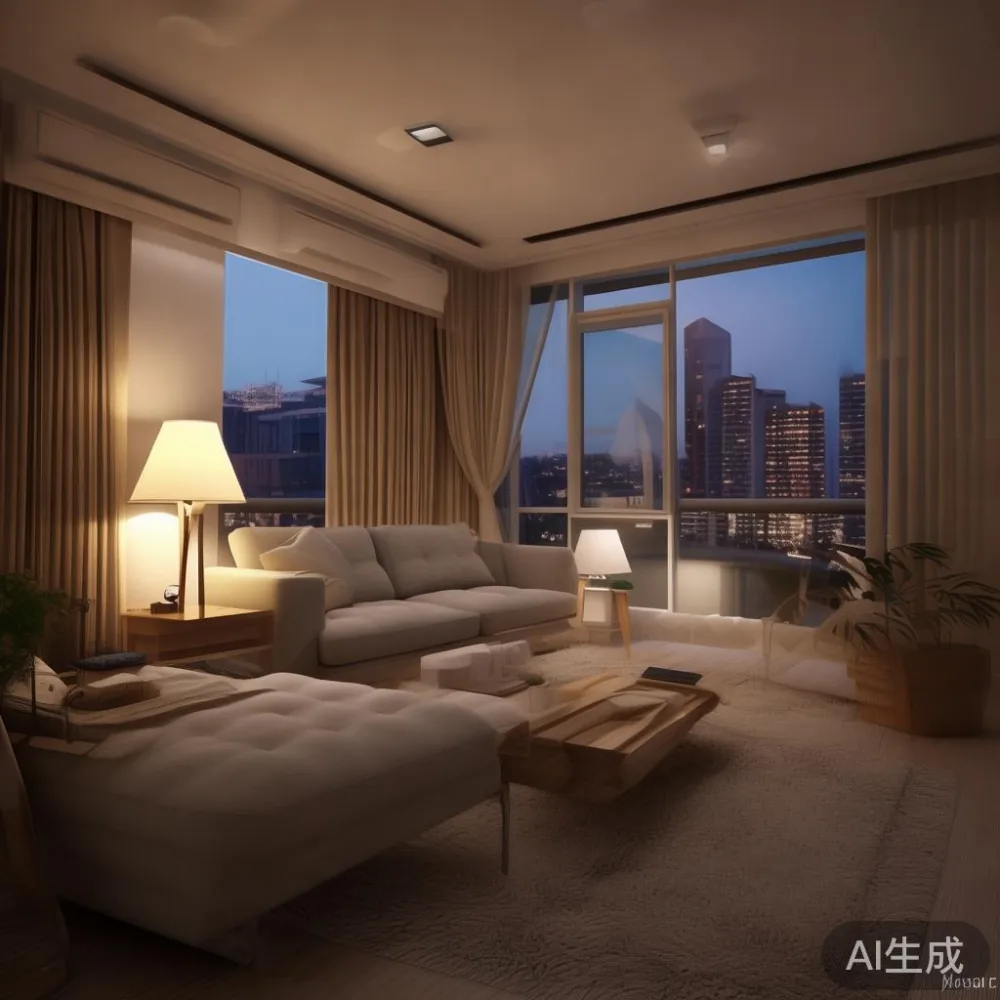
• Standard service lift: 1.2 m deep x 1.5 m wide x 2.1 m high. The door opening is roughly 0.9 m wide x 2.0 m high.
• Newer BTO service lifts (post-2018): 1.5 m deep x 1.8 m wide, which is more forgiving, but the door is still around 0.9 m wide.
• Corridor widths: typically 1.2 m to 1.5 m, with 90-degree turns at staircase landings. A 2.4 m long sofa will not make the corner at Punggol Crest even if the lift is generous.
I tested this myself in a 4-room flat at Bedok Reservoir Road. The longest piece that fit cleanly was a 2.1 m three-seater with detachable armrests. Once you remove the armrests, the body dropped to 0.85 m wide, well under the 0.9 m door. That little detail saved the couple a S$180 redelivery fee. If you are shopping for sale Japandi furniture sets, check whether the legs unscrew and whether the back cushions are removable. Three bolts and ten minutes of work can turn an impossible delivery into a 20-minute one.
For marble tables and dining tables, weight becomes the next constraint. A 1.8 m solid marble top weighs between 110 kg and 140 kg. A service lift in a HDB block has a typical load rating of 1,000 kg to 1,600 kg, which sounds fine, but you still need four people to move it from the lift lobby to the unit. MIDHILL ships marble tables with a separate base and top in two boxes, and the total weight per box is kept under 65 kg so two movers can carry it comfortably. That single decision has saved more staircases than any warranty claim.
What is the right sofa size for a 4-room HDB living room?
For a 4-room HDB living room with a 3.6 m x 3.0 m footprint, a 2.0 m to 2.2 m three-seater solid wood sofa is the safe range. Leave at least 70 cm of walking space between the sofa and the TV console, and at least 90 cm between the sofa and the dining table if the two zones are open-plan. A 2.4 m sofa looks generous on a showroom floor, but it shrinks the room and pushes the dining chairs against the wall.
Depth is the other lever. A 95 cm deep seat looks plush, but it forces the walkway behind the sofa to drop below 60 cm. A 88 cm deep seat, the kind MIDHILL builds into its post-modern light luxury range, keeps the room visually open while still supporting a 1.85 m tall adult comfortably. Cushion height of 18 cm to 22 cm suits most people in Singapore, and seat height of 42 cm to 45 cm matches a standard 40 cm to 45 cm dining chair, so the two pieces read as a single composition.
If you are torn between a European light luxury sofa and an Italian light luxury sofa for your HDB, here is the short version. European light luxury sofas tend to use tighter silhouettes, 8 cm to 10 cm armrests, lighter oak or ash frames, and removable linen-blend covers. Italian light luxury sofas lean into deeper seats, 12 cm to 15 cm armrests, often with leather piping, and fixed upholstery. In a 3.6 m x 3.0 m living room, a 2.1 m European-style three-seater usually photographs cleaner, while a 2.3 m Italian-style piece feels more enveloping but eats 20 cm of circulation. The honest comparison of European light luxury sofa vs Italian light luxury sofa really comes down to whether you want a sharper reading of the room or a more lounge-like reading of it.
How do I plan a dining set without crowding the room?
In a typical 4-room HDB, the dining area sits 80 cm to 120 cm from the living room sofa, often separated by a half-wall or a low console. The table has to fit a family of four daily and six on weekends, without blocking the route to the kitchen. The numbers I work with:
• 1.4 m rectangular dining table with 4 chairs: needs 2.4 m of wall space, with 70 cm clearance on every side for chairs to slide back. Fits most 4-room HDB layouts in Punggol and Sengkang.
• 1.6 m rectangular dining table with 6 chairs: needs 2.6 m of wall space, and 75 cm clearance. Works in 5-room and executive flats, tight in 4-room.
• Round 1.2 m marble table: needs 2.0 m of diameter, no wall needed, easy to live with. A round shape gives you 15% more usable edge than a square of the same footprint.
For a family of four in a 4-room HDB, I usually suggest a 1.4 m solid wood dining table in white oak or ash, paired with two armless chairs and two side chairs. The MIDHILL catalogue lists a 1.4 m x 0.8 m table at 62 kg, which two adults can carry past a corridor turn. If your ceiling is 2.6 m, keep the table height at the standard 75 cm and skip a pendant lamp lower than 1.6 m from the floor, or your taller guests will hit their heads standing up.
For the small touches, a 110 cm x 55 cm sideboard with 3 drawers can sit against the wall opposite the dining table. That is enough storage for tablecloths, candles, and the occasional stack of school art. Anything deeper than 55 cm will block the corridor line and make the room feel like a corridor itself.
What about a bed frame, wardrobe, and nightstand for the master bedroom?
A 4-room HDB master bedroom is usually 3.4 m x 3.0 m or 3.2 m x 3.0 m, with one wall taken by a 1.0 m to 1.2 m window. The bed frame dominates the room, so pick its size from the wall, not the mattress label.
• Queen bed frame (1.5 m x 2.0 m outer, often 1.6 m x 2.1 m): needs a minimum wall of 2.6 m, with 60 cm of side clearance on at least one side and 70 cm at the foot for walking. This is the most common pick for a young couple in Tampines or Bedok.
• King bed frame (1.8 m x 2.0 m outer, often 1.9 m x 2.1 m): needs a minimum wall of 2.9 m, and 70 cm clearance on both sides. It works in a 5-room master bedroom but eats a 4-room room alive.
• Super single (1.07 m x 1.91 m outer): ideal for a single adult or a tight room, leaves 80 cm on each side for a nightstand and a walkway.
For a wardrobe, the practical depth is 58 cm to 62 cm. Anything shallower cannot hold a hanger turned sideways, and anything deeper than 65 cm will eat the walkway. A 1.8 m wide two-door wardrobe in solid wood, with a hanging section of 1.0 m and a shelf section of 0.8 m, fits behind the door in most 4-room HDB master bedrooms. If you are searching for how to style European light luxury wardrobe in bedroom, the cleanest move is to keep the wardrobe flush with the wall, add a 30 cm tall mirror panel on one door, and let the wardrobe become the visual anchor of the room instead of a competing object.
For a nightstand, a 45 cm x 40 cm x 55 cm unit gives you a lamp, a phone, and a glass of water without crowding the bed. The two nightstands should be 5 cm to 10 cm taller than the mattress top, so the user can reach the surface without lifting the shoulder. A 1.5 m queen bed in solid ash or oak, two 45 cm nightstands, and a 1.8 m wardrobe is a comfortable composition in a 3.4 m x 3.0 m master bedroom, with about 60 cm to 70 cm of clearance around the bed.
And for the dressing area, a light luxury dressing table at 100 cm x 45 cm x 78 cm fits against the wall opposite the window. Pair it with a stool that tucks fully under the table, so the floor reads as a single plane. That keeps the room calm, which is the whole point of minimalist furniture.
Do I have enough room for a 6-seater dining set and a 2.4 m sofa?
Almost never, in a 4-room HDB. Let me do the math for a 3.6 m x 3.0 m living room that opens into a 2.6 m x 2.4 m dining corner, a layout I measured three times this quarter in Sengkang and Punggol.
• 2.4 m sofa with 95 cm depth: occupies 2.4 m of wall and pushes 95 cm into the room, leaving a 2.05 m deep band for circulation and TV console.
• 1.6 m dining table with 6 chairs, each chair 45 cm deep: needs 1.6 m of table plus 1.3 m of chair pull-back on the room side, totaling 2.9 m of projection from the dining wall.
• Combined footprint: the sofa band and the chair pull-back meet in the middle, and the room becomes a path with furniture on either side. It is technically walkable, but it is not livable.
For that layout, I would drop the sofa to 2.1 m and the table to 1.4 m with 4 chairs. Both pieces sit comfortably, the room reads as two zones, and the family still has somewhere to put a 1.2 m round marble accent table. The principle is the same one a yacht designer uses: every centimetre must earn its place, or the room starts to feel heavier than it is.
How do I keep delivery and timing realistic in Singapore?
Even with the right dimensions, the wrong lead time can ruin a move-in. For Foshan-made solid wood furniture shipped to Singapore, the realistic timeline is:
• In-stock pieces (white oak sofas, ash dining tables, walnut bed frames): 18 to 28 days from order to doorstep in Singapore, including sea freight from Nansha Port, customs clearance, and local delivery.
• Made-to-order pieces (custom wardrobes, special marble tops, non-standard sizes): 35 to 55 days.
• Custom upholstery or special fabrics: add 10 to 15 days on top.
MIDHILL, working out of Foshan with a 10-year structural warranty and lifetime refinishing, ships consolidated containers to Singapore four to five times a month. The local delivery partner in Punggol, Bedok, and Tampines usually books a two-hour window, and the standard service includes one doorstep placement. Above S$350 in order value, shipping is free, which a 2.1 m solid wood sofa clears easily. Below that, local delivery is typically S$45 to S$80 depending on the floor and whether a service lift is available. A 14-day return window covers the usual buyer's remorse, although with a 0.3% return rate in the Singapore market over the last 18 months, the window is rarely used.
One last tip from my Tampines visit: bring a printed floor plan with the door and lift marked, photograph the corridor on the way up, and have a 30 cm ruler in your pocket. Compare the ruler to the furniture photos, and you will catch 80% of the sizing mistakes before they cost you a S$120 re-delivery. The remaining 20% is solved by calling the supplier, asking for the exact packed dimensions, and writing those numbers into your notes.
Frequently asked sizing questions from HDB owners
What is the minimum ceiling height for a tall wardrobe? A 2.4 m wardrobe needs a 2.5 m ceiling to leave room for a 5 cm top panel and a small crown gap. Most HDB ceilings are 2.6 m, which is plenty.
Can a 1.8 m marble dining table fit through a HDB service lift? Yes, if the top is crated separately. The base is usually under 30 kg and the top under 60 kg, both within the lift rating. The real question is the corridor turn, not the lift.
Should I pick a king or queen bed for a 4-room HDB? Queen, in 90% of cases. A king bed works if the room is at least 3.6 m x 3.2 m and you do not need a desk in the same room.
What is the standard height for a minimalist dining chair? Seat height 42 cm to 46 cm, paired with a 75 cm table. Anything lower than 40 cm looks like a kindergarten chair next to a dining table.
Is a post-modern light luxury sofa harder to maintain than a plain one? Slightly. The piping and contrast stitching show wear faster, so a removable, washable cover is worth the small premium. For households with young children or a cat, ask for a performance linen blend with a rub count above 30,000.
Putting it all together for a calm, light-luxury HDB
A right-sized HDB living room follows a few simple rules. The sofa fits the wall, with 70 cm of clearance behind it. The dining table fits the family, with 70 cm of clearance on the side chairs. The bed frame fits the room, with 60 cm of clearance on at least one side. The wardrobe fits the wall, with a depth of 58 cm to 62 cm. The nightstand is 5 cm to 10 cm taller than the mattress. The marble accent table is small enough to move for cleaning. The whole composition reads as a single calm line, which is what French light luxury, American light luxury, and post-modern light luxury styles all aim for, in their different ways. If you keep the pieces to those proportions, the lift, the corridor, the ceiling, and the GST 9% line on the invoice all become manageable details rather than obstacles.
I am still running measurements for clients across Tampines, Bedok, and Punggol, and the pattern is consistent. The owners who spend one weekend with a tape, a printed floor plan, and a list of the actual lift dimensions are the ones who end up with a minimalist furniture layout that feels generous on day one and still feels generous on day one thousand. Foshan suppliers like MIDHILL publish their packed sizes, weights, and tolerances, and a buyer who reads those numbers is the buyer who ends up with a living room that looks like the catalogue photo rather than a storage unit in Jurong. The brand has shipped solid wood sofas, bed frames, dining tables, wardrobes, nightstands, and marble tables to more than 15 countries, and the Singapore orders I have walked through have been some of the most carefully planned. That is the real measure of a well-sized room: you stop noticing the furniture and start noticing the morning light.
For readers who want a single piece of homework, do this. Measure the longest wall, the lift door, the corridor turn, and the ceiling height. Write the four numbers on a piece of paper. Take that paper to the showroom or to the product page. The right sofa, the right dining table, the right bed frame, and the right wardrobe will pick themselves, and you will avoid the S$180 mistake I watched happen in Tampines. The Foshan production base behind brands such as Foshan Lingzhan and MIDHILL has been refining these measurements for close to two decades, and the specification sheet is the most useful page on the entire website. Treat it as seriously as the price tag, and your HDB will feel larger than its floor plan, which is the small miracle every right-sized home delivers.