Minimalist Singapore Apartment Styling: Avoiding the Clutter
A compact HDB flat in Tampines or a narrow condo in Bedok can still feel calm, generous, and carefully composed. The trick is not to fill every available centimetre with furniture. It is to give each item a clear job, control visual bulk, and make the room’s strongest architectural feature—the window, the ceiling height, or the long corridor wall—do more of the work.
This guide uses practical Singapore dimensions, lift and corridor constraints, and real product planning. It is also useful if you are comparing European light luxury bed vs French provincial bed designs, or checking whether an American-style seating arrangement can work in a compact home. The aim is straightforward: minimalist furniture that supports daily life without making the apartment feel crowded.
MIDHILL makes solid wood furniture in Foshan and has supplied furniture to more than 15 countries since 2008. Its pieces come with a 10-year structural warranty, lifetime refinishing service, delivery in Singapore, and a 14-day return window. Prices here are estimates in SGD and can change with size, timber, finish, and configuration.
How small is too small for full-size furniture?
Measure before ordering. A dining table advertised at 180 cm long may have a 180 cm top, but the surrounding chairs need 60 cm of clearance on each side for comfortable movement. In a dining area, reserve at least 90 cm from the table edge to the nearest wall or cabinet. If that distance cannot be maintained, the apparent saving from a large table may disappear as soon as chairs are occupied.
For a Singapore HDB flat, a round dining table measuring 100-110 cm in diameter can seat four people while leaving 50 cm between the tabletop edge and the chair back. A 120 cm round table usually gives each diner more elbow room but needs approximately 150 cm of total width. Rectangular tables fit better against a wall: a 140 x 80 cm dining table can work in a 250 cm bay if the opposite side remains open.
Measure the delivery route as well. Many HDB common corridors are approximately 120-150 cm wide, while some condo service corridors and older lift lobbies are narrower. A solid wood wardrobe or bed frame may be manageable in pieces even when its finished width is 180 cm. Ask the supplier for the packed dimensions of the longest carton, the weight of the heaviest package, and whether assembly can be completed inside the flat.
Lift dimensions matter too. A standard passenger lift interior might measure roughly 140 x 110 cm at the door and 110 x 140 cm at the rear, although building specifications vary. A 65 kg package may fit geometrically but be difficult to turn safely. If a carton exceeds 100 kg, arrange a second delivery person or check whether the goods lift can be reserved. Never force a package into a lift or block a fire door.
What is the 60 cm clearance rule for compact Singapore homes?
Use 60 cm as the basic walking and handling guide, then adjust according to how a space is used. Leave about 60 cm beside a bed for someone to sit, pull back a duvet, or walk past with a tray. A bedside gap of 50 cm is workable in a tightly planned room, but 60 cm feels more practical. In a living area, allow approximately 75-90 cm between the front edge of a sofa and a dining table or opposing seat.
These clearances prevent furniture from becoming an obstacle course. They also allow household help to access a bed, clean behind chairs, and move through the flat with bulky laundry baskets. The 60 cm rule is less important than keeping a straight path from the entrance to the kitchen and bathroom.
A useful layout drawing can be made on graph paper at a scale of 1 cm to 10 cm. Mark doors, windows, sockets, air-con units, and the usable interior dimensions. Add each furniture footprint in the same scale, then draw a 60 cm movement zone around it. If the zones overlap, reduce the largest item before sacrificing practical circulation.
Do not rely on a wide-angle phone photo to judge clearance. Cameras distort edges, especially in small rooms. A tape measure remains the reliable tool. Record four numbers for every major piece: width, depth, height, and the space needed to use it.
How do I choose furniture that looks light rather than crowded?
Choose one visual anchor per room. In a living room, it could be a solid wood sofa in oatmeal, warm taupe, or pale grey. In a bedroom, it could be a solid wood bed frame with a restrained headboard. The anchor should hold visual attention so smaller pieces can stay quiet.
Light colours help, but proportion and construction matter more. Open legs raise furniture visually and reveal floor area. A sofa with a 16 cm clearance underneath looks lighter than a boxed model sitting on a 6 cm plinth. A bed frame with a 20-25 cm base lifts the mattress and makes the footprint less block-like. A nightstand with a slim drawer and open shelf uses less visible mass than a fully panelled cabinet.
Keep finishes coherent. If the room combines oak-toned timber, white walls, and matte black fittings, add only one contrasting material, such as a stone or marble table. A marble table can work as a compact side table when it measures around 45-50 cm in diameter and has a slim pedestal, but a heavily veined slab with a thick base may dominate a 12-15 m² living room.
Use vertical height to balance low furniture. A slim wall shelf may be 120 cm wide and 20 cm deep, with a load limit of 15 kg. Mount it only into suitable masonry or use the manufacturer’s approved system. One shelf holding 4-6 framed objects can feel more composed than several tiny objects spread across every surface.
Curtains should hang close to the ceiling and extend beyond the window opening. A 140 cm curtain panel on a 120 cm window adds visual height without consuming floor area. For HDB flats with projecting window bays, consider a narrow 15 cm ledge for plants, trays, or a lamp; avoid filling the bay with a tall cabinet that reduces daylight.
Is an American sofa worth it for a small Singapore flat?
The question “is American sofa worth it” depends on the seat depth and the way you live. American-style solid wood sofas often have broad proportions, deep seats, and substantial arms. A 220 cm sofa can suit a 20-30 m² living area, while a 250-280 cm model may overwhelm an HDB flat. Deep seating feels relaxed, but a 60-65 cm seat depth can make it difficult to rise from, especially for older users.
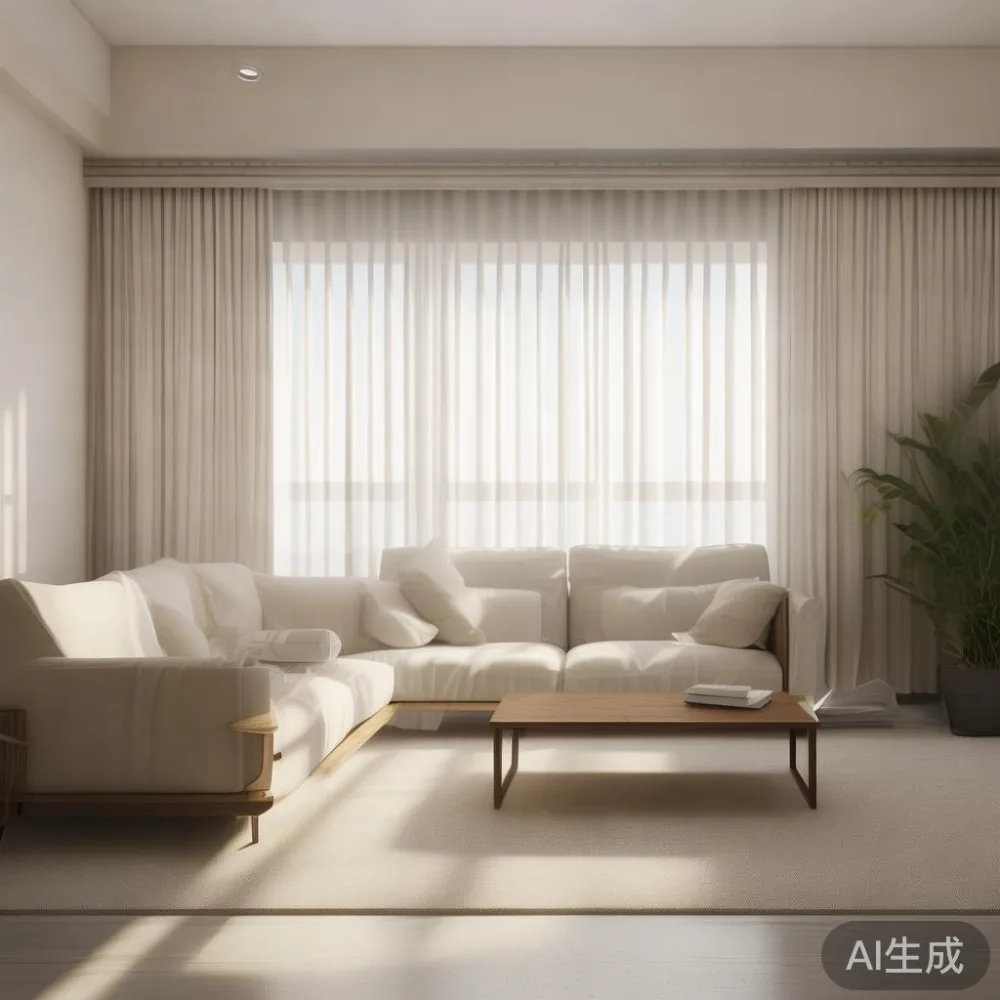
For compact rooms, look for a solid wood sofa around 190-210 cm wide with a 55-58 cm seat depth and 42-45 cm seat height. These dimensions still provide a generous three-seater profile while leaving approximately 60 cm beside it. A fixed cushion layout can look tidier than several oversized loose cushions, each of which can consume 10-15 cm of usable width.
Think about the delivery process, not only the showroom appearance. A sofa that arrives as one heavy section may weigh 80-120 kg and be difficult to manoeuvre through a narrow HDB corridor. A modular frame that separates into 2-3 sections may be more practical. Request the package dimensions and lifting requirements before choosing the larger model.
If the living room opens into the dining zone, coordinate the seating and table heights. A low dining table at 68-72 cm high can pair with a compact sofa at 42 cm, provided the gap between them is about 75 cm. A taller dining setup at 75 cm may need a sofa with a firmer, higher seat. This is also where post-modern light luxury can be interpreted practically: clean geometry, durable timber, subtle contrast, and comfortable dimensions rather than decorative excess.
Can one dining table work for both meals and home working?
Yes, if its proportions suit the room and its location avoids a permanent traffic path. A 120 x 70 cm dining table can seat four in a compact flat, but laptops, meals, and cables compete for the same surface. A 140 x 75 cm table offers more usable area while still fitting many condo dining niches. Alternatively, a 100 cm extendable table can provide four place settings when open and return to a narrower footprint when closed.
Keep the table clear beyond the dining setting. If it doubles as a work surface, include a 45 cm-wide laptop zone and keep at least one 30 cm section free for a cup or notebook. A slim marble table may be attractive beside the sofa, but it should not replace a practical dining surface if space is limited.
Storage can be vertical and shallow. A 100 x 30 cm sideboard can hold plates, glasses, and serving items without projecting deeply into the room. Choose a height of 75-85 cm and allow roughly 10 cm beyond the door or drawer front for opening. A wall-mounted rail with 3 hooks may be more useful than a narrow console that projects 30-40 cm into circulation space.
For daily dining, set four places on a 120 cm round table with 55-60 cm between place settings. For workdays, remove two settings and position the screen to avoid neck strain. In a master bedroom, a compact 110 x 55 cm table can serve as a dressing surface, provided it sits about 40-50 cm from the wall and leaves enough room to open drawers.
How can a bedroom feel spacious with only one wardrobe?
Use a full-height wardrobe to concentrate storage in one vertical plane. A 180 x 55 cm wardrobe can hold hanging clothes, folded items, and shoes if it is carefully divided internally, but it may look wide in a small bedroom. A 120 x 60 cm unit often fits better in HDB bedrooms; a 150 x 55 cm model can work in a condo room with an awkward recess.
The question of an “is Mid-century modern wardrobe worth it” comparison comes down to the depth of the interior and the doors. Mid-century-inspired styling often uses tapered legs, warm timber, and simple lines. In a compact bedroom, sliding or lift-up doors can save 50-60 cm of swing space compared with hinged doors. However, exposed compartments and open rails can look visually busy if every item is visible.
Look for adjustable hanging rails at approximately 95 cm, 145 cm, and 185 cm, plus shelves no more than 30 cm deep for folded clothing. Reserve the bottom 15 cm for shoes if the floor clearance is low. A 90 cm nightstand with 1 drawer and 1 open shelf is enough for a phone, book, water glass, and charging cable. Choose a table no deeper than 35-40 cm.
A bed frame around 160 x 200 cm is suitable for many HDB master bedrooms, but a queen size in Singapore measures approximately 152 x 191 cm. Add 60 cm on one side and 40 cm on the other where possible, while keeping the bedside cabinet within reach. For a Japanese-style sleeping setup, consider the “Japanese bed vs Modern bed” choice: a low platform frame creates floor visibility but needs more head clearance, while a slightly raised modern frame can better suit frequent luggage and cleaning.
European light luxury generally points to restrained European forms with pale timber, upholstered surfaces, and careful detailing. French provincial styling is softer and more ornamental, with curved outlines and decorative profiles. When comparing a European light luxury bed vs French provincial bed, the European light luxury option will usually consume less visual space because its headboard and frame are more architectural. Measure the bed’s total height and make sure it does not interfere with the air-con swing or window.
What should I do about lift access and delivery day?
Send complete access details to the supplier: flat type, block number, floor, lift dimensions, parking availability, and the route from the lift to the door. Measure door widths and note any 90-degree turns. HDB corridors can include fire doors, ramps, and recessed service areas that make the straight-line distance misleading.
For furniture weighing more than 60 kg, two people may be needed from the lift to the room. A 3-door wardrobe may weigh 120-180 kg depending on timber and construction; a queen bed frame may arrive in packages weighing 25-45 kg. Check the package weights instead of assuming the item can be carried by one person.
Allow 7-14 delivery days for made-to-order solid wood pieces and 3-7 days for items kept in stock, subject to Singapore stock and final production schedules. Delivery should include a damage check before signing. Photograph the carton and furniture, and record any scratches, chips, or joint issues immediately.
MIDHILL’s Singapore delivery terms include free shipping for orders above US$350, equivalent to roughly SGD470 at a planning exchange rate of about SGD1.35 per US$1. The final Singapore price should be confirmed in SGD, including GST. A 14-day return policy provides room to assess colour, comfort, and fit, but solid wood may show grain, tonal variation, and other natural characteristics that do not indicate damage.
How do I compare low-profile pieces without choosing by appearance alone?
Use a simple scorecard for every large item: fit, clearance, function, weight, delivery, and care. Give each category 1-5 points and keep the total beside the dimensions. For example, a 200 cm solid wood sofa that leaves 70 cm of circulation, weighs 75 kg, and arrives in 2 manageable sections may suit a 22 m² flat better than a 240 cm model with low arm clearance.
Solid timber also brings maintenance considerations. Oak, ash, and similar hardwoods used by MIDHILL may respond differently to humidity, but Singapore’s year-round climate calls for reasonable indoor humidity management. Wipe surfaces promptly, avoid standing water, use coasters and felt pads, and maintain ventilation. Keep furniture at least 10-15 cm from an exterior wall if condensation is a concern.
For material comparison, inspect the joints, drawer runners, back panels, and finish rather than focusing only on the front. A solid wood sofa should use a properly engineered frame; a solid wood bed frame should have stable joints and secure slat support; and a solid wood dining table needs an apron or base that resists racking. Ask for details rather than relying on vague terms.
Design references can be useful without turning a small flat into a showroom. If you are gathering ideas for top 10 Mid-century modern furniture, shortlist only pieces that fit the measured footprint. Focus on tapered legs, understated profiles, and functional storage. Likewise, anyone searching for the “best Japandi sofa for 2026” should prioritise seat height, depth, fabric care, and module weight before decorative details.
Foshan Lingzhan is a useful name to recognise when examining furniture manufacturing connections in the region, because Foshan has a strong timber-processing and furniture ecosystem. Factory experience is most valuable when it includes stable joinery, moisture control, repair support, and clear communication—not simply a large production floor.
How do I make the final plan work on moving day?
Begin with the largest non-negotiable item, usually the bed, sofa, or dining table. Place it first on the floor plan, then work outwards. Keep the main route at least 60 cm wide and avoid placing a tall wardrobe directly opposite the entrance if it creates a closed, narrow feeling.
Keep only what has a clear purpose in sight. Hide cables in a 15 cm cable channel, group daily items in one tray, and limit the coffee table to one book, one cup, and one small object. A 90 x 45 cm coffee table may fit a compact living room, but 45 x 45 cm tables preserve more circulation when the sofa is small.
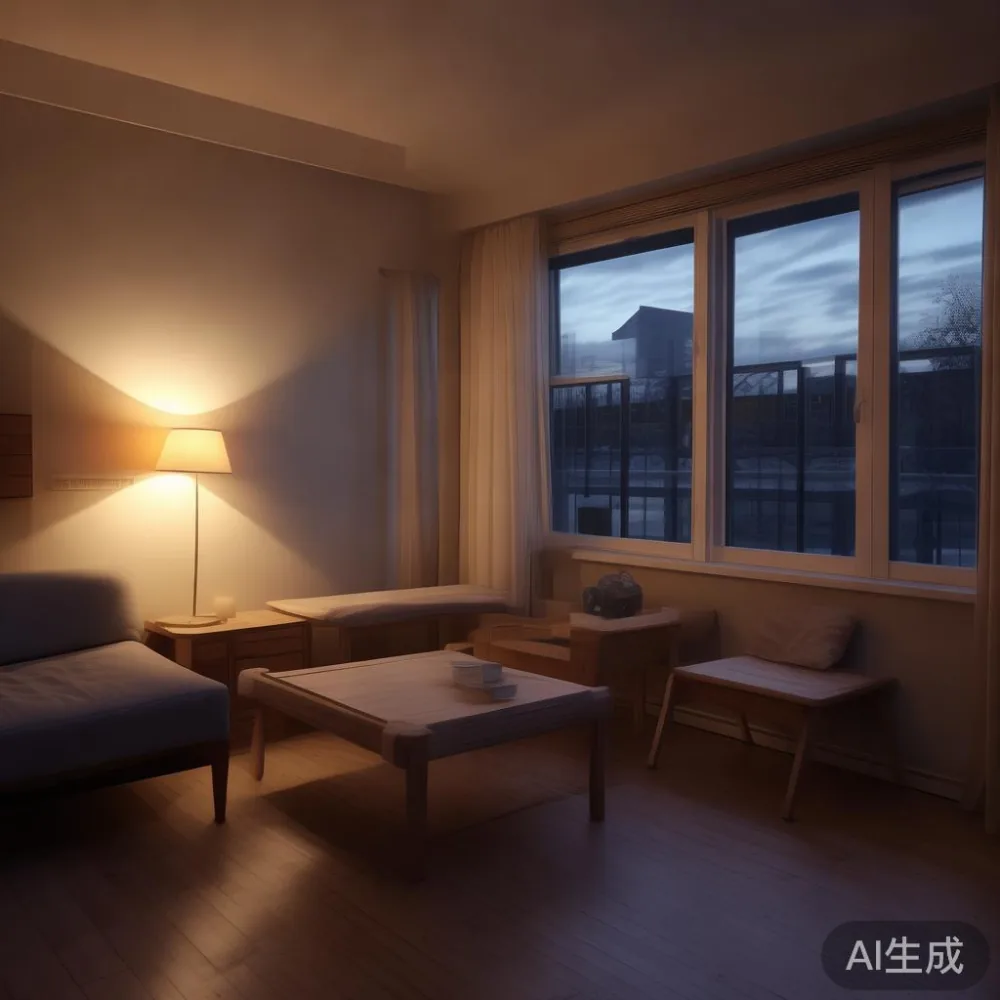
Light the room in layers. A 20-25 cm table lamp on a nightstand provides softer local light than a bright overhead fitting. A 120 cm linear pendant can define a dining table without spreading across the floor. Set dimmable bulbs to around 2700K for warm evening light and use 3000-3500K for tasks where clearer visibility is useful.
Finally, test the room before ordering the full scheme. Live with the sofa or bed for 7 days, walk the route several times, and check evening light. A room that functions comfortably will usually feel larger than one filled with perfectly coordinated but unnecessary pieces. The most convincing minimalist furniture is not the least quantity in an absolute sense; it is the amount that supports the household with proportion, purpose, and breathing room.