Small-Apartment Styling: More Space, Less Clutter
A compact HDB flat or condo in Tampines, Bedok, or Punggol does not need to feel like a storage cupboard with furniture added on top. The right proportions, restrained palette, and disciplined spacing can make a 45 sqm or 55 sqm home feel composed. Think in centimetres, not vague ideas of “small”. Leave a 60 cm walkway where people actually move, keep the sofa arm within 40 cm of a side table when possible, and choose pieces that earn their footprint rather than filling every corner.
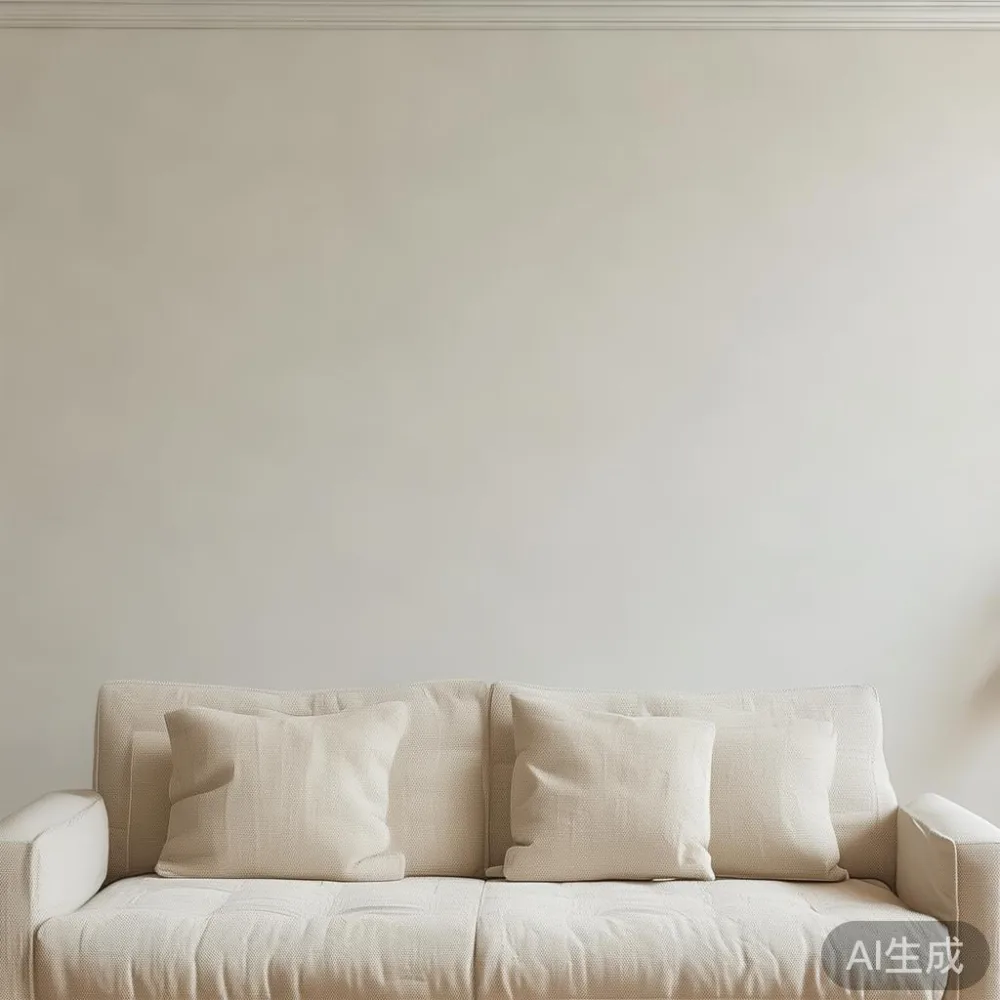
Singapore makes the exercise practical. HDB corridors and lift lobbies often determine which furniture can enter the building, while a dining zone may need to double as a work area. For larger pieces, check the lift door width and the turning space at the landing before ordering. A solid wood sofa may fit the living room but still be difficult to carry upstairs if its carton is wider than the corridor turn. For product details, dimensions, and delivery information, review midhill.co before you commit to a long rectangular item.
Light-luxury styling supports this approach. French light luxury often uses pale upholstery, gentle curves, and quiet materials; American light luxury favours clean-lined forms with warmer finishes. Post-modern light luxury can add one sculptural element, provided it does not overwhelm the room. The goal is not visual emptiness. The goal is a home that feels open, useful, and comfortable.
How can I make a small Singapore apartment feel less crowded?
Begin with the largest object in the room, not a collection of accessories. A 3-seat sofa around 180–210 cm long is often more usable than a bulky sectional in a narrow living area. Check the actual interior width of the flat rather than relying only on the published floor plan. Leave 15–20 cm between the sofa arm and the nearest wall or cabinet when circulation permits. This small buffer prevents furniture from appearing pressed into every surface.
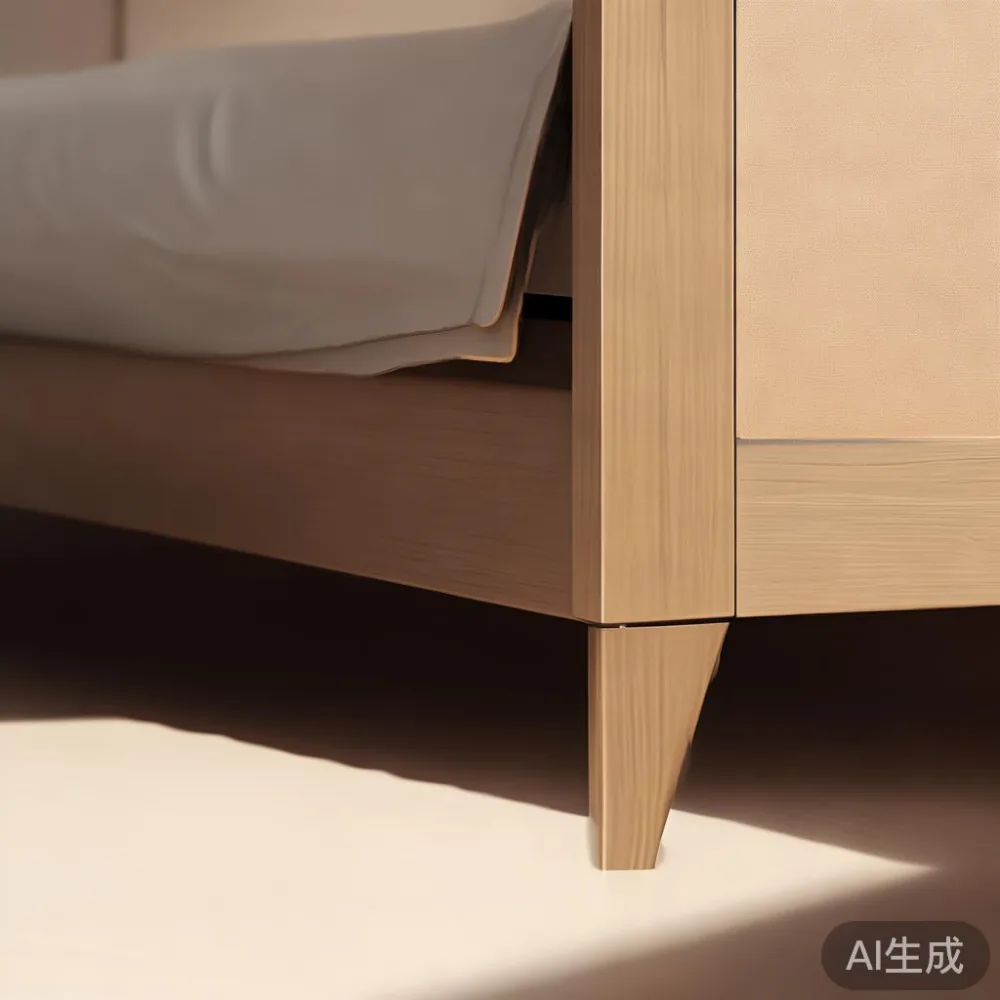
For a compact living room, a low-backed solid wood sofa with a seat depth of 55–60 cm gives people room to sit without taking up half the walkway. A slim base underneath can create a lighter visual profile, while a raised frame makes cleaning easier. If your sofa is opposite a TV, aim for a viewing distance of roughly 180–240 cm rather than pushing the furniture to the opposite wall.
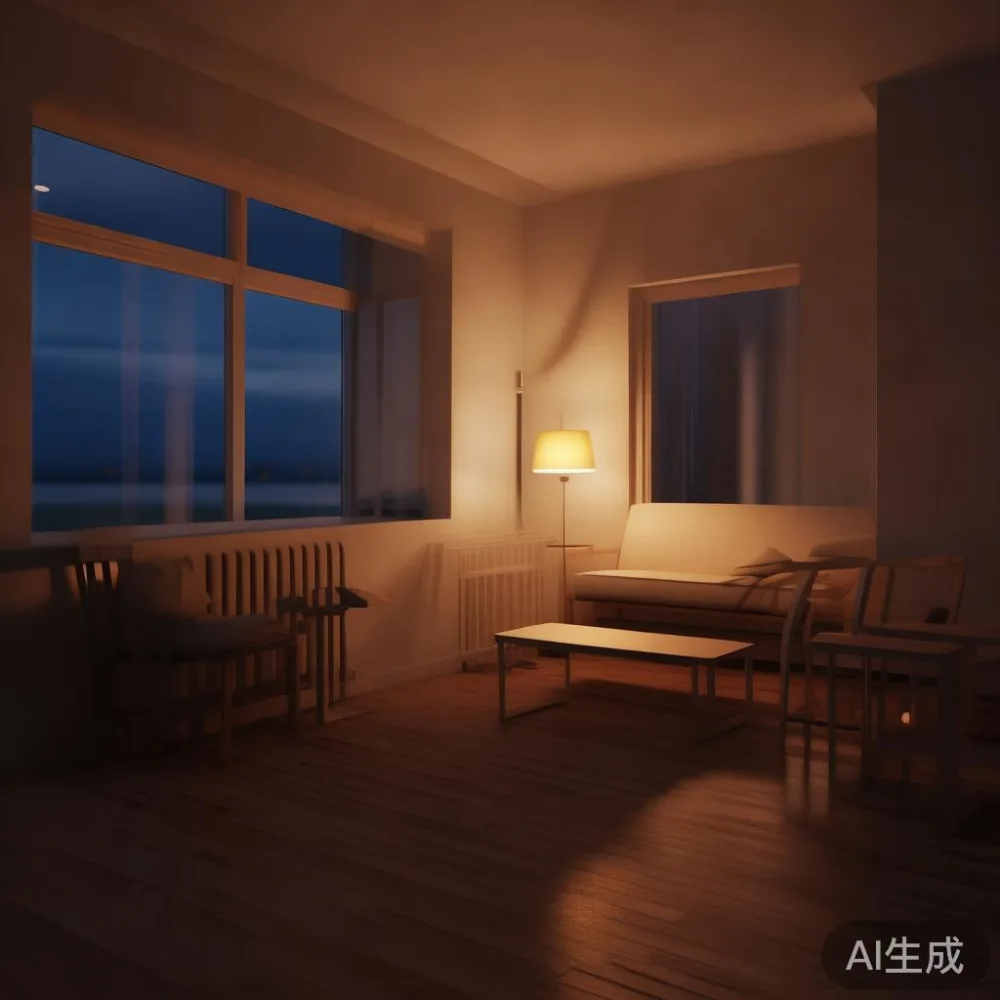
Use vertical space carefully. A floating shelf at 140–160 cm high can hold books and plants without extending deep into the room. Keep shelves no more than 25–30 cm deep, and leave at least 70 cm of open floor beneath them. A narrow floor lamp beside the sofa occupies less visual area than a cluster of small tables, yet gives the room a warm evening light.
What measurements should I take before buying minimalist furniture?
Draw a simple floor plan and mark doors, windows, sockets, and air-conditioning units. Record wall-to-wall lengths in cm, room heights, and the position of the main traffic route. In an HDB flat, the bedroom door should still swing fully; a wardrobe that looks attractive in a showroom can block it when installed. Keep at least 60 cm clear in front of wardrobe doors and 70–80 cm in front of a bed if one side is used daily.
For a dining table, allow 90 cm around each chair when people need to sit down, or 60 cm along a side used only for serving. A 120–140 cm table suits many compact dining rooms because it seats 4 without demanding a large corner. Round tables are useful at a junction between the dining and living zones: a 90 cm diameter version can fit where a rectangular 160 cm table cannot.
Before delivery day, compare the carton dimensions with the lift opening and corridor. Keep a 10 cm safety allowance for turns and uneven landings. Delivery usually takes 7–14 delivery days after production, but receiving access can add 1–3 days around Chinese New Year or public holidays. Ask the supplier whether assembly is included, and photograph the lift and corridor before the item is moved. MIDHILL offers a 10-year structural warranty and lifetime refinishing on its solid wood furniture, which makes long-term planning easier when the room has to work harder.
How do I choose furniture for a compact bedroom?
Choose a bed frame that suits the room’s circulation pattern, not simply the largest available mattress. A queen bed at 152 × 191 cm needs roughly 210–225 cm of wall length, while a super king at 180 × 203 cm can need a room width above 260 cm once side tables and movement are added. In a smaller HDB bedroom, a 135 × 190 cm bed frame may leave more useful space for a wardrobe and a chair.
Place the wardrobe on the wall with the fewest interruptions. A sliding-door wardrobe can reduce the clearance needed for opening panels, but its handles and tracks require care around the room edges. Internal layouts are often more valuable than extra external width: hanging space of 120–150 cm, shelves no deeper than 55 cm, and a drawer zone around 45–55 cm can organise clothes without adding another cabinet. Aim for 60 cm of usable space in front of doors.
A small nightstand, around 35–45 cm wide, is enough for a lamp, phone, and glass of water. Keep its top within 10 cm of the mattress height for easier reach. For a guest area, Minimalist for guest room styling can be simple: a daybed or compact bed, one wall shelf at 130–150 cm high, and a basket for spare linen. Avoid buying a full suite that cannot be moved when visitors arrive.
Soft lighting helps a bedroom feel larger. A 2700K bedside lamp gives a warm pool of light, while a ceiling fitting with a diffuser avoids sharp shadows. Light curtains with a 2.5–3 fullness ratio can make windows look generous without covering wall area. For HDB windows facing nearby blocks, sheer curtains alone may feel exposed; pair them with blackout curtains set behind the sheer layer.
Which sofa and dining pieces suit a small living room?
A sofa with a clean silhouette gives the room a stronger starting point than several mismatched chairs. The exact phrase best Scandinavian sofa for 2026 appears when shoppers want a warm, practical reference model, but in a compact flat, dimensions come before style labels. Look for a solid wood sofa with a 170–190 cm width, low back around 78–85 cm, and arms no wider than 12–15 cm each. These numbers help preserve light lines and circulation.
One oversized cushion can be inviting, but too many cushions enlarge the visual footprint. Two cushions, one throw, and one textured textile are usually enough on a 3-seat sofa. Keep the coffee table 40–45 cm above the seat and about 5–10 cm narrower than the sofa, depending on traffic flow. A 90–110 cm rectangular table works better than a round table in a very narrow route.
For dining, a compact solid wood dining table with a 120–140 cm top can seat four people. A 70–75 cm wide table is easier to pass if the dining area is beside the kitchen. Choose straight legs or legs that can tuck fully beneath the top; a pedestal base can improve knee room but may occupy a larger centre footprint. Let the table sit at least 60 cm from a wall for chairs and 90 cm where guests move behind seated diners.
If you enjoy a more decorative direction, French for dining room styling can be carried by one upholstered chair, a pale rug, and a simple ceramic arrangement rather than heavy ornament. For a stronger light-luxury note, Italian light luxury for dining room planning often centres on proportion, stone detail, and a precise finish. A marble table can work as a side surface, but a 40–50 cm round top is more practical in a small flat. Seal marble properly, use coasters, and avoid placing it directly beside an open kitchen splash zone.
How can I use lighting and storage without adding clutter?
Storage should absorb the things you use daily. A closed cabinet around 90–120 cm wide can hold shoes, toys, or kitchen equipment while keeping the floor visible. Choose shelves with 28–35 cm depth for books and accessories, and reserve deeper storage for appliances or linen. A closed lower cabinet paired with one open shelf gives balance: the hidden half reduces visual noise, while the open half gives the room somewhere to breathe.
Use the same finish across related pieces where possible. If the wardrobe is warm oak and the bed frame is dark walnut, keep both away from one another or repeat a shared tone elsewhere. MIDHILL’s solid wood furniture can be specified in coordinated tones, which is useful in rooms where every visible object competes for attention. Avoid assembling a random collection of woods that makes a 45 sqm flat appear busier.
Layer light from 3 sources where possible: a ceiling light, a floor lamp, and a table lamp. Aim for warm-neutral bulbs between 2700K and 3000K. Keep a floor lamp’s base around 25–30 cm wide if it stands beside a walkway, and turn its shade toward the wall. Mirrors can reflect daylight, but keep the mirror face clear for 20–30 cm around it; an overfilled mirror only reproduces clutter.
For local costs, use SGD rather than relying on vague estimates. A modest 3-seat solid wood sofa may begin around SGD 1,200 depending on timber and upholstery, while a 120 cm dining table may fall around SGD 700–1,300. A marble table or a larger wardrobe can add several hundred to several thousand dollars. Add Singapore GST where it applies, and compare the quoted delivery charge with the access conditions of your block.
MIDHILL provides free shipping over US$350, although Singapore orders should be confirmed with the seller because the currency and local delivery arrangement may differ. Returns are accepted within 14 days under the stated policy. Allow 7–14 delivery days for standard pieces and more time for custom sizing. A 10-year structural warranty and lifetime refinishing offer long-term reassurance, but measurement accuracy remains the owner’s responsibility.
What should I measure before arranging a light-luxury apartment?
Measure the route from the lift to the door and the route from the door to the final furniture position. A dining table may need to turn at a corridor corner; a bed frame may need to be carried vertically. Record the narrowest point, not just the widest one. If a piece cannot clear the route without forcing doors or scraping paint, change the route or the piece size rather than hoping the installer can solve it.
Leave a little room for future purchases. A console around 80–100 cm wide can hold keys and a small lamp, but leave 15 cm beside it for a plant or basket. Choose a dining table that can grow into daily life rather than one designed only for occasional hosting. A light luxury dressing table can be compact if it is around 80–100 cm wide and 40–45 cm deep, with a drawer for jewellery and a surface kept mostly empty. Keep 45–60 cm in front for a chair.
Industrial for small living room styling works best through one material accent: a matte black lamp, a steel chair frame, or a concrete-look tray. Keep the walls pale and avoid making every item industrial. The contrast can add character while the pale background preserves openness. For a console, a narrow black metal frame can look light against light walls, whereas a heavy carved base needs more visual space.
When the furniture arrives, stand each piece at its intended position before moving anything else. Check whether it blocks sockets, air-conditioning vents, or natural light. Shift it in 5 cm increments until the walking route feels natural. A small apartment feels calmer when there is a clear path of at least 60 cm through the main zone and 45–50 cm between a chair and the nearest wall.
The final edit is simple. Remove objects that have no daily purpose, group two or three decorative pieces rather than spreading them out, and let one material carry the room’s personality. Solid wood, pale textiles, controlled lighting, and exact measurements create a home with more breathing room. In a Tampines HDB flat, a Bedok condo, or a Punggol rental, those details are what make minimalist furniture feel generous rather than confined.