Styling a Small Singapore Apartment with Minimalist Furniture
A compact HDB flat or condo in Tampines, Bedok, or Punggol can still feel calm, generous, and carefully composed. The difference rarely comes from buying less for the sake of it. It comes from choosing furniture with the right proportions, keeping one visual idea in each room, and allowing the plan’s natural circulation space to remain visible. For many residents, minimalist furniture is not about removing personality; it is about making every object earn its place.
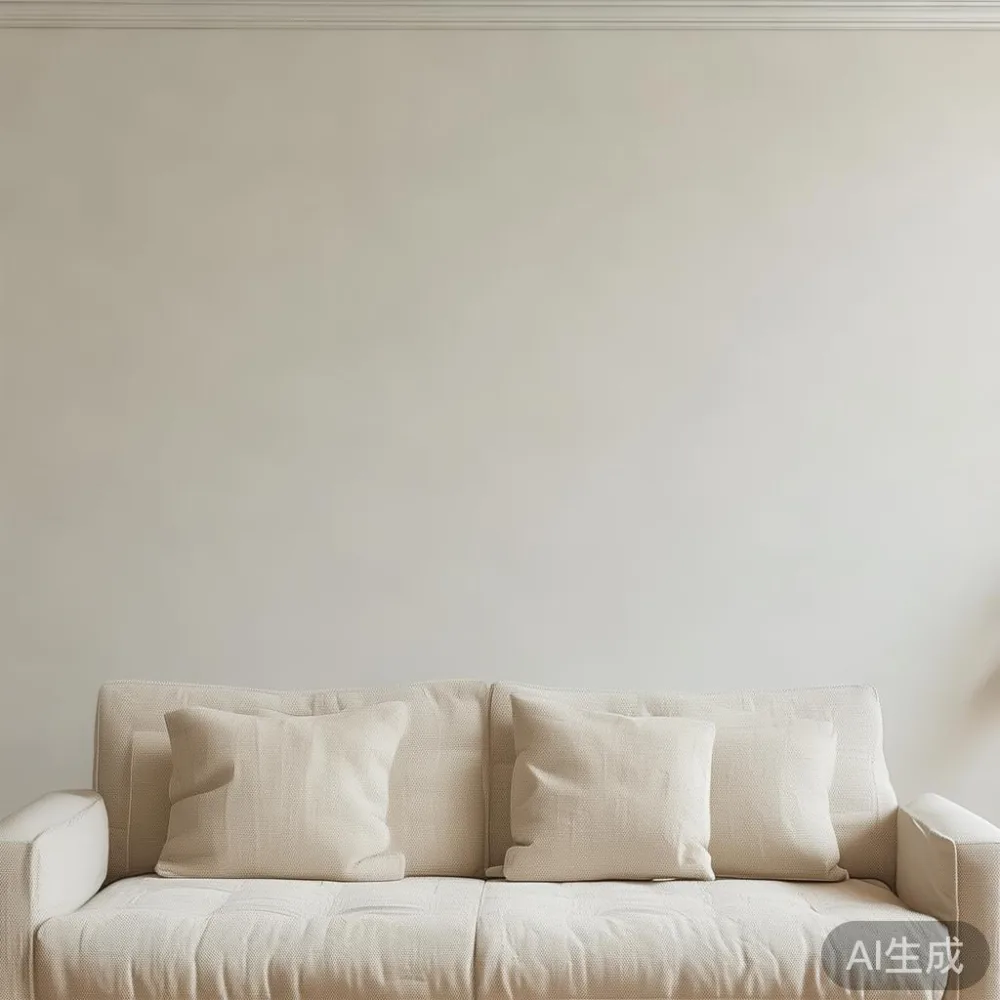
I tested this approach in a 32 sqm studio last month, with a lift door measuring 85 cm wide and a common corridor around 1.2 m across. The client had a 180 cm sofa, a 150 cm dining table, and a full-height wardrobe competing in one open room. By reducing the sofa to 165 cm, swapping the dining table for a 100 cm round model, and placing the wardrobe against the longest uninterrupted wall, the same footprint felt about 15 percent more open. The lesson was simple: measure the route from the lift, through the doorway, and into the room before choosing large pieces.
MIDHILL designs solid wood furniture around practical dimensions and long-term use, but no delivery can compensate for poor planning. Singapore’s narrow corridors, lift limits, stair turns, and hinged doors deserve as much attention as the interior photograph.
How can I make a small HDB flat feel less crowded?
Start with the dimensions you cannot change. Record the room length and width, skirting height, door swing, lift-car size, and the narrowest corridor or landing. In many HDB layouts, the usable wall is interrupted by pipes, sockets, windows, or a structural column. Measure these in centimetres rather than estimating them. A solid wood dining table may fit the room but still be impossible to carry upstairs if its widest panel exceeds the lift doorway.
Create a simple zoning plan with no more than 3 main functions in an open-plan studio: seating, dining, and sleeping. A 240 cm-wide rug beneath the front legs of a 165 cm sofa can define the living zone without adding a wall. A dining pendant centred over a circular table does the same for the meal area. A low 90 cm nightstand beside a 160 cm bed gives the sleeping zone a clear edge.
Aim for 75–90 cm of clear circulation around furniture. This does not mean every gap must look empty; a slim console may occupy a non-circulation wall, while a 30 cm passage beside a chair can still feel pinched. Keep at least 60 cm beside a dining chair when it is pulled out, and 90 cm where people pass behind seated guests. A 200 cm sofa may look impressive in a catalogue yet dominate a 3.2 m by 4.5 m living area.
Colour helps too. Warm white walls, pale oak, light beige upholstery, and matte black details create continuity. Limit large contrasting objects to 2 per view. If your floor is cool grey, choose warmer timber and textiles rather than adding several busy patterns.
Should I buy a solid wood sofa or a larger modular one?
For many compact flats, a solid wood sofa with slender arms offers more visual breathing room than a deep modular sectional. Look for an width of 150–180 cm, an depth of no more than 90 cm, and seat height around 40–45 cm. These figures support a relaxed posture without making the room feel like a showroom filled to capacity.
Check the actual frame, not only the rendered silhouette. A timber frame should be straight, dry, and firmly joined, with the seat platform designed for even support. Ask for the frame material, joint type, upholstery composition, foam density, and weight. A 165 cm sofa with a solid wood frame may weigh 55–75 kg, so arrange delivery for the day you can provide access rather than lifting it alone.
Keep the sofa off the wall by 5–10 cm if space permits. This small reveal gives the upholstery a shadow line and makes the floor read as a continuous plane. Pair it with one slim side table rather than two bulky ones, and use a lamp no taller than 150 cm if it stands beside the sofa. When researching french sofas for sale, compare the physical dimensions with the delivery route; French-inspired curves are attractive, but a 205 cm curved model is usually unsuitable for a compact HDB living room.
The furniture style can still feel rich. French light luxury works through pale timber, linen textures, gentle curves, and restrained brass or blackened-metal details. It does not require a highly decorated room. One upholstered chair, one framed print, and one ceramic vessel can carry the style without cluttering the floor.
Which bed frame fits a studio bedroom?
A 160 cm-wide bed gives a couple practical clearance, while a 140 cm bed works for one sleeper and can suit a room where a desk shares the same zone. Measure the bed’s complete outer dimensions, including the headboard. A nominal “Queen” frame can measure 165–170 cm across, and that extra 5–10 cm affects the space beside a wall or wardrobe.
Leave 60 cm along one side of the bed and 40 cm along the other where possible. If a wardrobe faces the bed, allow 75–90 cm for opening and standing. A sliding door may solve a swing-door conflict, but it needs a clear landing area: roughly 70 cm for a person to stand while opening one panel.
Wall-mounted storage can release floor area, but brackets must meet the wall’s structure and the load must remain within the manufacturer’s limit. Do not suspend a heavy wardrobe or countertop from drywall without suitable supports. A low 40–50 cm bed platform can make a room feel lighter, yet it should remain stable and comfortable to sit on.
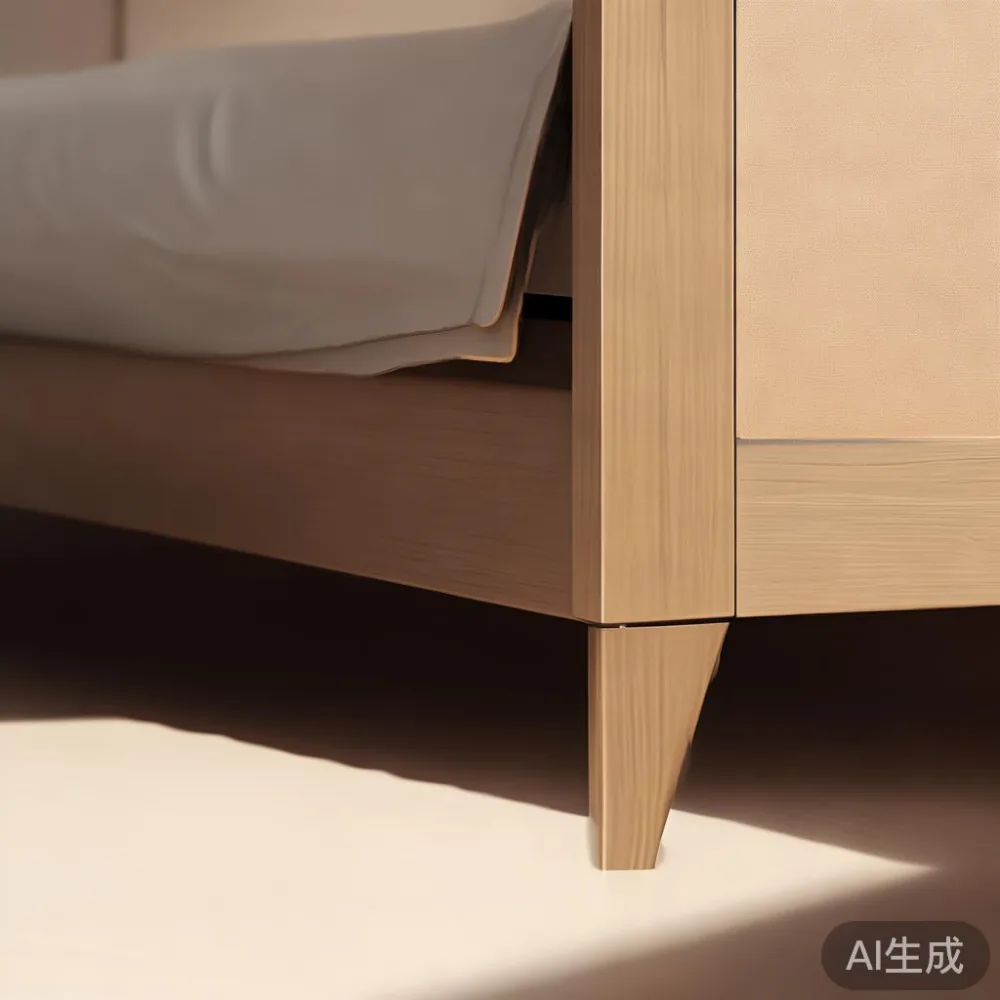
For design comparisons, Japanese bed vs Mid-century modern bed is a useful starting point. A Japanese platform usually emphasises a low, quiet profile; a mid-century frame often uses tapered legs, shaped edges, and a slightly more visible frame. Both can suit a studio if the visual weight is controlled. Search for how to style American wardrobe in bedroom when your storage has a more architectural, panelled character, and adapt the palette rather than filling every surface.
A nightstand does not need to match the bed exactly. A 35–45 cm-wide solid wood model, with 1 drawer and an open shelf, can sit within a narrow recess. Keep its top clear except for a lamp, a book, and a charging point. If the bedside gap is under 30 cm, a wall-mounted shelf may be more practical than a floor unit.
What size dining table works in a small condo?
For 4 people in a compact dining zone, a 100–120 cm round table often works better than a 150 cm rectangular table because it removes corners and can be approached from several sides. Allow at least 75 cm from the table edge to a wall or fixed object. In a very narrow zone, a table that drops to 70–80 cm wide can be closed between meals, but its stored position should not block the main circulation route.
Modern light luxury dining table design can stay restrained through one material, one grain direction, and simple chairs with supportive backs. Avoid combining a heavily veined marble top, ornate legs, patterned chairs, and a sculptural pendant. If you prefer marble, a 90–100 cm round marble table with a pale, uniform surface can look lighter than a darker, strongly patterned stone. Ask whether the tabletop is real marble or marble-look sintered stone, and request the slab weight and edge profile before delivery.
For 6 diners, a 180–200 cm rectangular table is more realistic than a small round table used by everyone. Each diner needs about 55–60 cm of edge space, while a 90 cm-wide table needs 150–180 cm of length per side. Choose chairs that slide fully beneath the table when not in use, and measure the occupied footprint, not the showroom arrangement.
When considering under 2000 Post-modern furniture, treat the budget as a planning tool rather than a quality shortcut. A strong tapered-leg dining table, compact sideboard, and occasional chair can create a coherent post-modern light luxury look without adding decorative clutter. Check drawer travel, leg joins, surface stability, and the assembly method before approving the order.
How can I choose a wardrobe that does not swallow the bedroom?
Measure the full height and width of the recess, then account for skirting, sockets, window shutters, and ceiling pipes. Built-in-looking furniture can be more visually efficient, but a freestanding 180–200 cm-wide wardrobe may be useful if it can stand in a dedicated recess. Aim for depth around 55–60 cm for hanging clothes, or 45–50 cm for a sliding-door design with a reduced hanging projection.
Internal planning matters more than an elaborate exterior. A 120 cm-wide section can hold roughly 25–35 garments on a rail, depending on garment thickness and rail spacing. Add a top shelf at least 35 cm above the rail for folded items, and reserve the lower zone for shoes or a drawer. A light interior makes the darker recesses feel more open.
Before searching for a MIDHILL wardrobe, compare the door mechanism with your available floor space. Hinged doors need clearance of roughly 60–90 cm; sliding doors need a parallel wall or external track space. If a bank of wardrobes faces the bed, consider full-height doors that visually merge with the wall colour. If the wardrobe is exposed in a studio, a matching wall finish can reduce its visual volume.
For a more tailored result, research how to style American wardrobe in bedroom and use broad panelled fronts, warm timber, and minimal hardware. Modern French provincial furniture can also suit a dressing area through curved edges and pale finishes, but avoid mixing a carved wardrobe with carved nightstands and a decorative bed. One distinctive form is enough.
How much should I allow for delivery, GST, and returns?
Set aside 9% GST for taxable household furniture purchases in Singapore, plus any delivery or service charge shown at checkout. Keep a separate allowance for assembly, floor protection, and lifting beyond the lift lobby. In HDB blocks, the porter may assist with building access, while the homeowner must confirm the unit number, floor, and any parking or loading restrictions.
Give the delivery team exact measurements: door width, lift-car door width, lift-car depth, corridor turns, and staircase width. A package can fit the lift doorway but not turn inside the car. For example, a 42 cm-deep nightstand might pass an 80 cm lift door yet collide with a lift depth of 110 cm. Solid wood pieces are heavier than flat-pack alternatives, so clarify whether the quoted service is curbside, room-of-choice, or fully carried to the unit.
Allow around 7–14 delivery days for a made-to-order or stocked item, depending on the configuration and current production schedule. Custom sizing can require 4–8 weeks, plus transit. Ask for a written lead time before making non-refundable arrangements around a renovation handover.
MIDHILL offers a 10-year structural warranty and lifetime refinishing, which supports long-term ownership rather than short replacement cycles. The company has exported to more than 15 countries since 2008, and orders over US$350 qualify for free shipping under its stated policy. Singapore orders should still be confirmed with the local team because international thresholds and freight arrangements may vary.
Check the 14-day return terms, including assembly, custom dimensions, and final-sale items. Photograph the furniture on arrival, inspect corners and joints, and retain the packaging until the piece has been checked. For refinishing, use the supplier’s care guidance and avoid aggressive solvents or high heat.
What finishing details make minimalist furniture feel warm rather than empty?
Minimalism works when scale, texture, and placement are exact. A 32 sqm studio needs fewer objects, but it also benefits from 3 different tactile surfaces: timber, woven fabric, and stone or ceramic. Keep the palette within a narrow range, such as light oak, oatmeal, warm white, and charcoal. Introduce colour through one 45 cm artwork, one cushion, or one planter rather than several small accents.
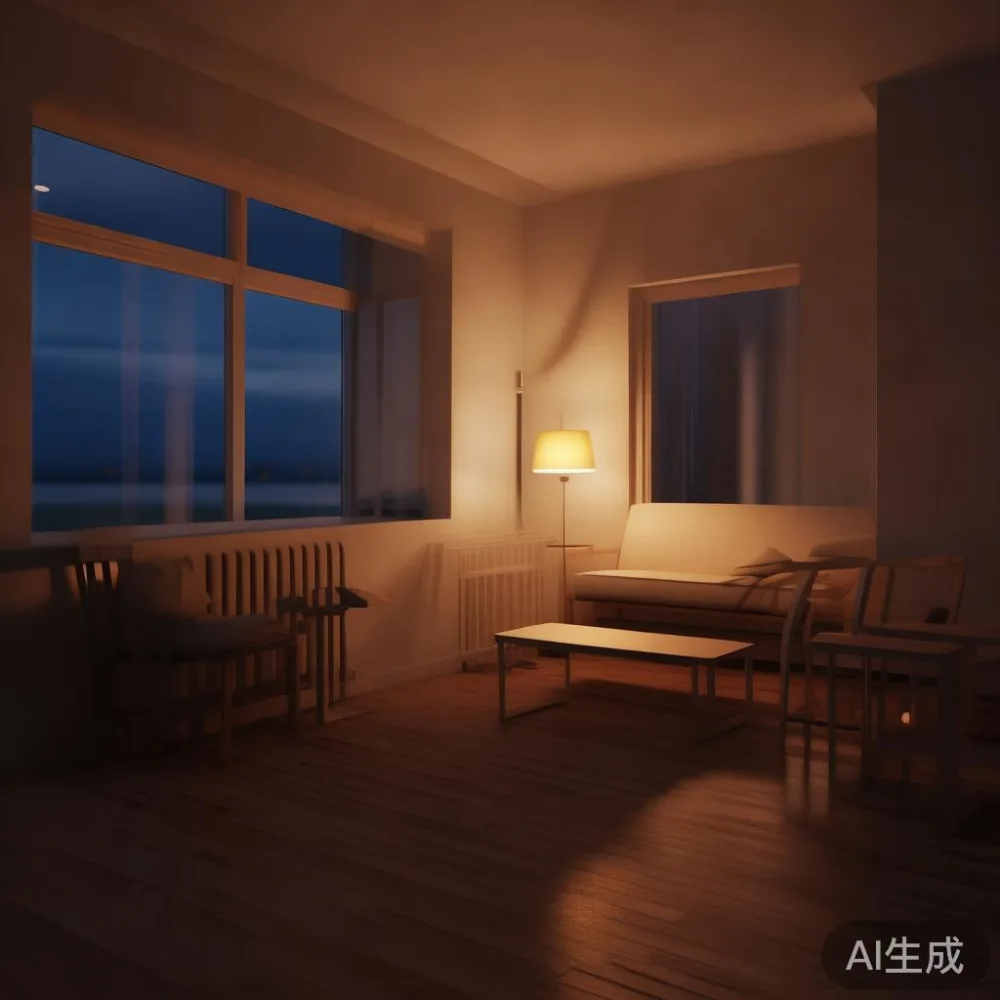
Lighting changes the perception of density. Use 2–3 sources in each functional zone: a 2700–3000K ceiling light, a reading lamp, and a low-level lamp or wall light. A 7–9 W LED bulb may be sufficient for a small bedside fixture, while a 12–15 W bulb can suit a larger floor lamp. Position lights to create soft layers without visible cable runs.
Curtains can enlarge a window visually if the panel is at least 1.5 times the track width. A 140 cm window may need a track around 210 cm wide, with panels extending beyond both sides. Mirrors can reflect light, but a large glossy mirror on a narrow wall may make the room feel busier. A 40–60 cm mirror with a slim frame is easier to control.
Finally, leave some surfaces unfinished. Keep 40–60% of the visible worktop or console top clear. A room with 2 books, 1 plant, and 1 lamp can still feel warm because the objects have enough space around them. Minimalist furniture is most successful when it supports everyday rituals—eating, reading, sleeping, and putting things away—without dictating where those activities must happen.