Singapore Living Room: The Right Furniture Size Guide
Singapore homes are admired for their efficient planning, but even a well-designed HDB flat or compact condo can feel crowded when furniture is oversized. A solid wood sofa that suits a show home may overwhelm a 28 m² living-dining room, while a slim dining table can make a 42 m² layout appear too sparse. Accurate measurement is therefore the starting point for minimalist furniture that fits both the room and daily life.
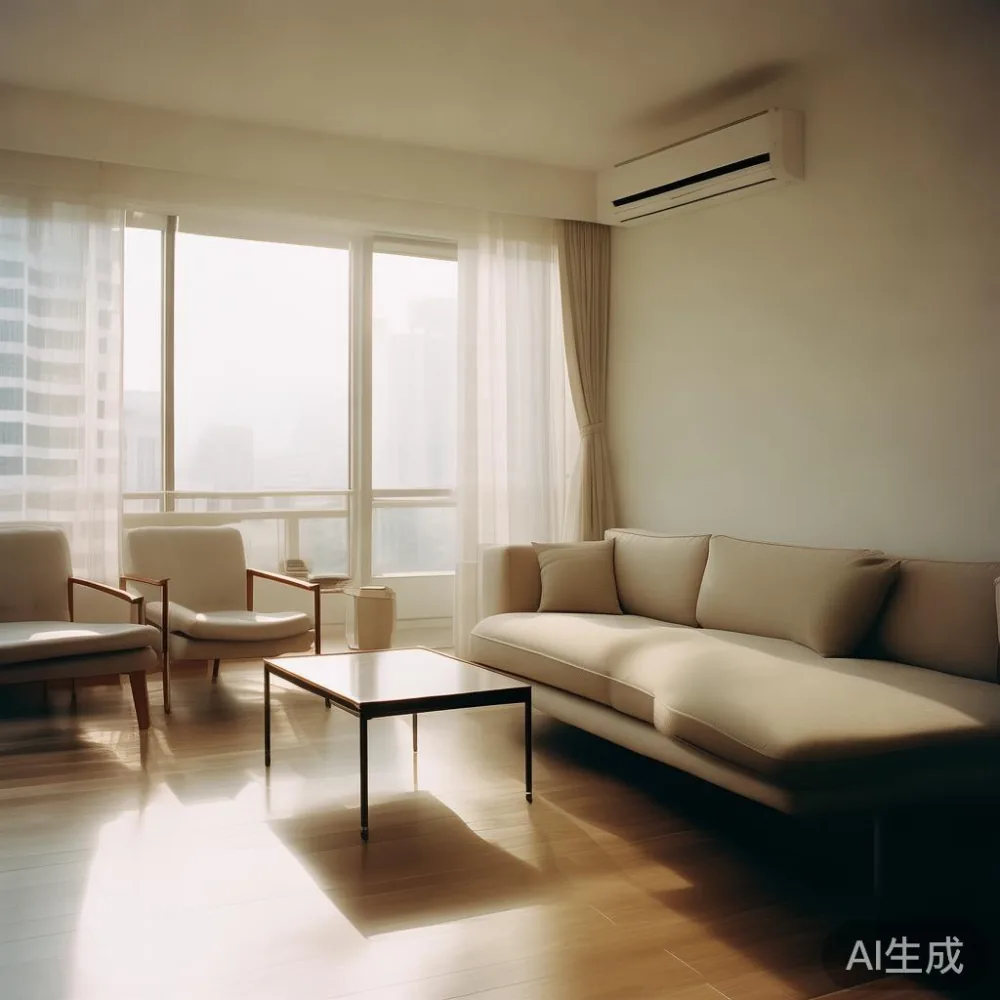
This guide uses practical dimensions for Singapore HDB flats and condos in Tampines, Bedok, and Punggol. It covers lift access, corridor turns, furniture clearances, delivery planning, and the prices shoppers may encounter. A displayed price may exclude 9% GST; for example, SGD 2,680 becomes SGD 2,921.20 after GST. Confirm the final amount before ordering.
Why does furniture size matter in a Singapore home?
Most Singapore living rooms must support several uses: relaxation, television viewing, dining, work, storage, and sometimes guest accommodation. The correct dimensions preserve circulation without making these functions compete for the same square metres. A visually light piece can still be physically obstructive if its width blocks a door or its depth prevents drawers from opening.
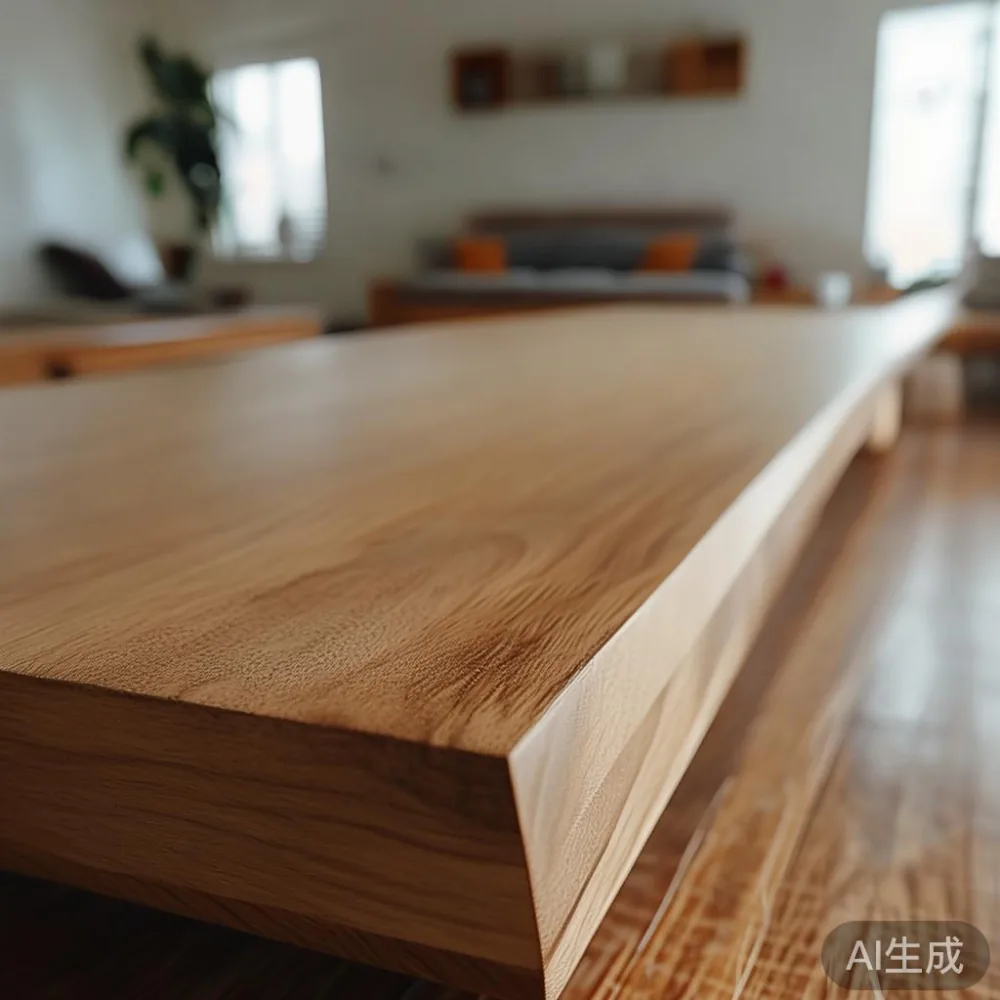
Begin with the usable floor area, not the advertised floor area. In a new BTO living-dining room, measure from the face of a sofa to the opposite wall, around the dining table, and beside any balcony opening. Allow at least 75 cm for a main walking route, 90 cm where people pass while carrying items, and 120 cm in a busy dining-to-kitchen route. These are planning targets rather than legal requirements.
A compact sofa 180–210 cm wide often suits a 3.0–3.6 m wall. A 220–250 cm sofa needs roughly a 4.0 m wall, a low coffee table, and a clear route of at least 90 cm. For a narrow living room, a 160–180 cm solid wood sofa may be more practical, provided its seat depth is about 58–62 cm for comfortable daily use.
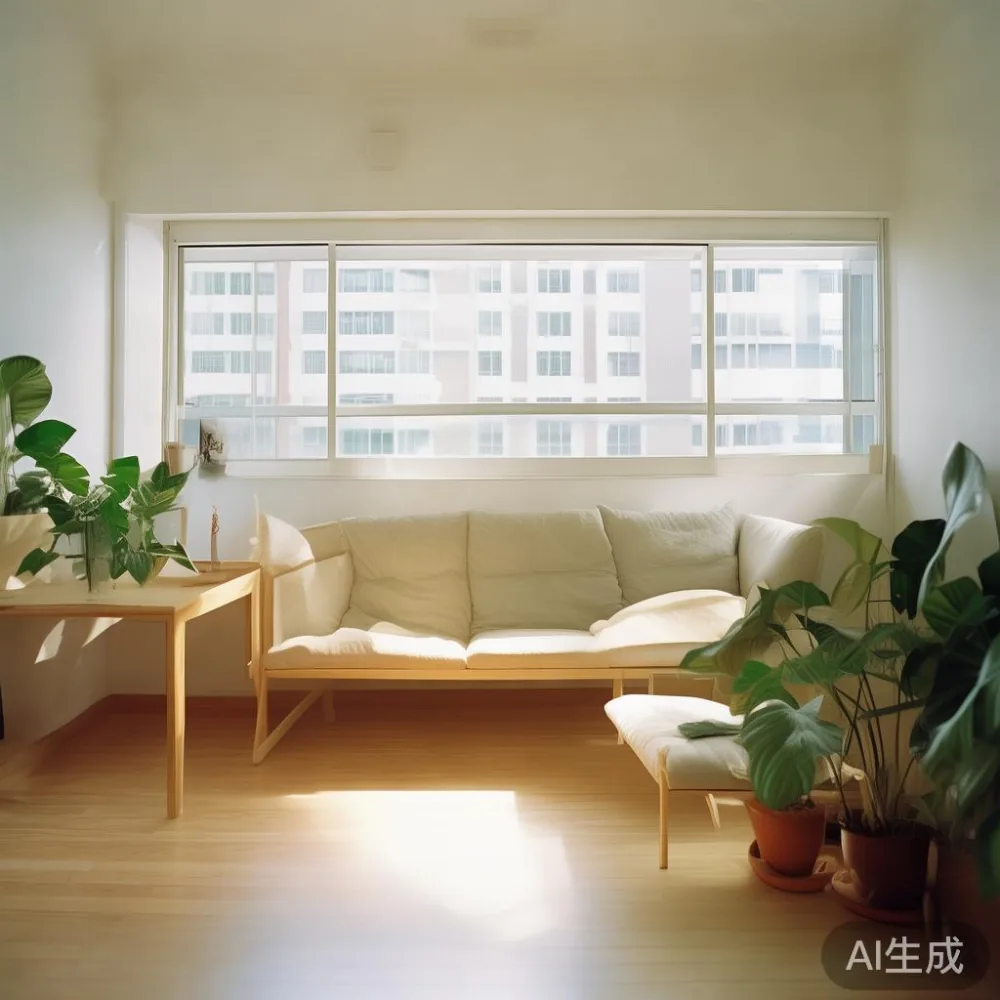
What measurements should you take before ordering?
Record the room length, width, ceiling height, skirting thickness, door swing, and the position of power outlets, air-conditioner vents, windows, and balcony doors. Use a steel tape rather than relying on a laser measure alone. Take each dimension twice and photograph each wall from a corner; the photograph helps reveal uneven walls and misplaced sockets.
Measure the route from the building entrance to the unit. HDB corridors are commonly about 1.2–1.5 m wide, with some junctions narrower. Older lift doors may be around 0.9 m, while a standard passenger lift car can measure about 1.1 m wide by 1.4 m deep. These figures vary by block, so check the posted lift capacity and dimensions. A 180 cm sofa may turn at the landing but fail to clear a 90 cm doorway.
For a sofa, measure the elevator door, cabin diagonal, landing turn, and unit entrance. For a dining table, remove the legs if the supplier permits; this reduces the packed rectangle. For a wardrobe, identify whether stairs or a service lift are involved, then check the elevator's height and the diagonal of the cabin. Allow at least 5 cm of clearance around removable packaging rather than assuming it compresses.
I measured a client's 3.2 m by 4.1 m Tampines living-dining room last month. The catalogue suggested a 240 cm sofa, but a 92 cm coffee table and an 80 cm dining zone left only 68 cm for movement. We tested the arrangement with painter's tape, changed to a 195 cm sofa, and recovered a comfortable 94 cm route. The taped layout took 20 minutes and prevented a costly mistake.
How do I choose a solid wood sofa that fits?
A solid wood sofa combines a visible timber frame with upholstered seating. Check whether “solid wood” refers to the frame, legs, or both; some products use engineered panels elsewhere. For a compact HDB living room, compare the outer width, seat height, arm height, and total depth. A typical adult seat height is 40–45 cm, while useful seat depth is 55–62 cm. These figures make it easier to stand and relax.
Keep 35–45 cm between a sofa and coffee table, 40–60 cm between a sofa and television wall, and at least 75 cm in the principal route. If your sofa faces a television diagonally, measure the full viewing triangle. A 195 cm sofa may suit a 3.2 m wall; a 220 cm model needs a longer wall or a shallower table. Check the delivery package too: a loose cushion can sometimes be removed, but the frame cannot.
Light finishes can make a large frame feel less heavy. Pale oak, ash, or warm walnut tones work with beige walls, while a charcoal frame gives sharper contrast. A French light luxury direction may introduce curved arms and cream upholstery; an American light luxury direction often uses straight profiles, broad seats, and muted fabrics. Both can fit a Singapore room if scale remains disciplined.
How do I choose a dining table for an HDB living-dining area?
A dining table is often the largest daily-use object in an HDB flat. A rectangular table 120 cm by 75 cm seats 4 people; 140 cm by 80 cm usually seats 4–6; and 160 cm by 85–90 cm can serve 6–8. Round tables of 100–120 cm diameter are useful near narrow walls, although 120 cm may limit comfortable elbow space for 4 adults.
Leave 90 cm between a chair and the nearest wall or another table, with 120 cm preferable on a frequently used route. A 140 cm by 80 cm dining table needs roughly 320 cm of width once chairs and circulation are included. In a 3.0 m wide living-dining room, a 120 cm table may be realistic; in a 3.8 m zone, a 160 cm table may work better.
Check the table's clear height. Most dining seats are 44–47 cm high, so a 73–76 cm table leaves adequate legroom. The apron and legs should not interfere with knees. Solid wood expands or contracts with humidity, so ask about the finish, humidity control, and care instructions. A Singapore home should still be ventilated, with indoor relative humidity ideally kept around 40–65%.
For a connected living room, a 120 cm table with 4 matching chairs can create a defined dining zone without blocking a 90 cm path. In a Punggol condo with a wider 4.2 m room, a 180 cm by 90 cm table may accommodate 6–8 people. Confirm whether leaves are included; an extension can add 40–50 cm and alter the planned clearance.
What should I consider for a bed frame, nightstand, and wardrobe?
A bed frame must fit the room's usable length, not just its labelled mattress size. A queen mattress measuring 152 cm by 191 cm usually needs an external frame of about 158–165 cm by 200–210 cm. Add 60–75 cm on one side and 75–90 cm at the foot where possible. A king mattress of 180 cm by 191 cm may need a frame around 185–190 cm wide, so it is less suitable for many compact HDB bedrooms.
The phrase “how to style Japandi bed in bedroom” is useful for a calm timber-and-paper composition, but the physical measurements still govern the choice. A low-profile Japandi-style frame may be 25–35 cm high; check that it suits older users who prefer easier transfers. For styling, pair it with a slim nightstand, warm lighting, and 2–3 restrained accessories rather than filling every surface.
A nightstand should generally be 5–10 cm narrower than the bed frame or aligned with the mattress edge. Heights of 45–60 cm are common, although a 50–60 cm top is easier to reach from a higher bed. Drawer opening needs 55–70 cm of space if the nightstand faces a wall. A marble table top can add a cool surface, but it is heavier and may require two people for delivery.
Wardrobes demand more planning than their catalogue photograph suggests. A 120 cm wide sliding-door wardrobe may need 8–12 cm of wall projection; an open hanging wardrobe may need 60 cm. Allow clearance for the door swing or sliding panel. Confirm whether the supplied height fits beneath a recessed ceiling, and check whether the unit can be assembled inside the bedroom rather than carried through a tight corridor.
When comparing styles, “light luxury bed vs French provincial bed” is partly a question of silhouette and space. A light luxury bed usually has a simpler profile, while a French provincial bed may use carved details, curved posts, or a decorative headboard. For a small room, reduce ornament rather than removing the defining features entirely.
How do lifts, corridors, and GST affect the total cost?
Delivery planning is part of choosing size. A narrow lift can reject a large unpacked box even when the furniture fits through the unit door. Ask for the packed length, width, height, and weight, then compare those figures with the lift car and doorway. A 210 cm long bed frame may be split into components; a 220 cm sofa may travel as separate modules. Confirm the number of handlers, stair charges, and any remote-area fee.
Singapore GST is normally 9%. If a solid wood sofa is listed at SGD 2,680 before GST, the tax is SGD 241.20 and the total is SGD 2,921.20. A dining table at SGD 1,860 before GST becomes SGD 2,027.40. Request a written quotation showing the subtotal, GST, delivery, assembly, and any applicable surcharge. Compare like-for-like totals rather than relying on a headline price.
Allow 5–14 delivery days for many in-stock or made-to-order pieces, but confirm the current production window. Peak renovation periods can add 7–14 days. For a HDB move-in date, tell the supplier about the loading-parking time, lift booking, and whether the unit is on an upper floor. A marble table can weigh 45–90 kg depending on its dimensions, so check the lift's posted load and arrange two-person handling.
Which minimalist furniture works with a light-luxury interior?
Minimalist furniture works best when proportion, material, and spacing agree. A solid wood sofa with a low back can preserve sightlines; a bed frame with closed storage can reduce visual clutter; a dining table with a rounded end can soften a rectangular room. Keep the palette to 2–3 main wood tones and allow empty surface area to remain visible.
Modern light luxury furniture can combine solid timber, restrained upholstery, and a small amount of stone or metal. For a living room, a marble table may serve as a side table rather than a large centrepiece. For a bedroom, a narrow wardrobe with flush handles can maintain a quiet wall. Avoid making every item ornate: French light luxury, American light luxury, or post-modern light luxury each needs one or two focused details.
Modern light luxury for office is relevant to hybrid work: choose a desk with a 60–70 cm depth, at least 70 cm of leg clearance, and a cable route that does not cross the main path. A dining table can serve as a desk only if the height, chair fit, and lighting are suitable. A 140 cm by 75 cm table may support a monitor and laptop, while a 120 cm model may feel cramped.
Check the practical details before choosing finish. Ask whether timber is solid on the visible parts, how panels are joined, and whether finishes can be maintained. A 10-year structural warranty is useful, while refinishing support can help with long-term wear. For returns, confirm the 14-day policy and the condition of packaging. MIDHILL's Singapore delivery discussion should be treated as a service conversation, not a substitute for measuring the route.
For shoppers comparing options, “best Scandinavian bed for 2026” may point toward pale timber and clean lines, but “best” is not a substitute for fit. A 160 cm wide frame needs more side clearance than a 140 cm frame; confirm the mattress size, headboard thickness, and door opening. If choosing among French-inspired designs, “how to choose French provincial bed” means checking the headboard, posts, room width, and delivery access before ordering.
What is the 10-minute size check before checkout?
Draw the room to scale on paper, marking doors, windows, sockets, and radiators. Place each furniture footprint inside the outline, including chair pull-out space and drawer movement. Measure the circulation paths at their narrowest points. Target 75 cm for occasional walking, 90 cm for a regular route, and 120 cm where dining chairs and household traffic overlap.
Write down every product dimension: width, depth, height, leg clearance, package size, and weight. Compare it with the room and the access route. Check the finish and care requirements, confirm GST, and ask for a delivery window. For a bedroom, also inspect ceiling fans, curtain rails, and wardrobe doors. For a dining room, test chair movement with the table occupied, not empty.
A disciplined size choice usually produces a room that feels calmer, even when the furniture count is modest. Measure twice, ask precise questions, and keep a small buffer. For product dimensions, finishes, and delivery terms, the MIDHILL catalogue and support team can provide a second check before a piece enters your Singapore home.
For current dimensions and quotations, visit m.midhill.co or speak with a furniture specialist. Keep the final order based on your own measurements and the building's access requirements.