Selecting the Perfect Size for Singapore HDB Living Rooms
When I visited my colleague Priya's new 4-room HDB flat in Tampines last month, she had a problem most Singapore homeowners will recognise. The show unit at the sales gallery had looked spacious and calm. Her actual living room, after the kitchen was hacked in and a feature wall was added, measured roughly 3.2 m by 4.1 m, and the L-shaped fabric sofa she ordered from a local e-commerce site swallowed almost half the floor. The coffee table blocked the walkway to the balcony. She shipped it back, ate a S$120 redelivery fee, and started over. Her mistake was not the style of the sofa; it was the size.
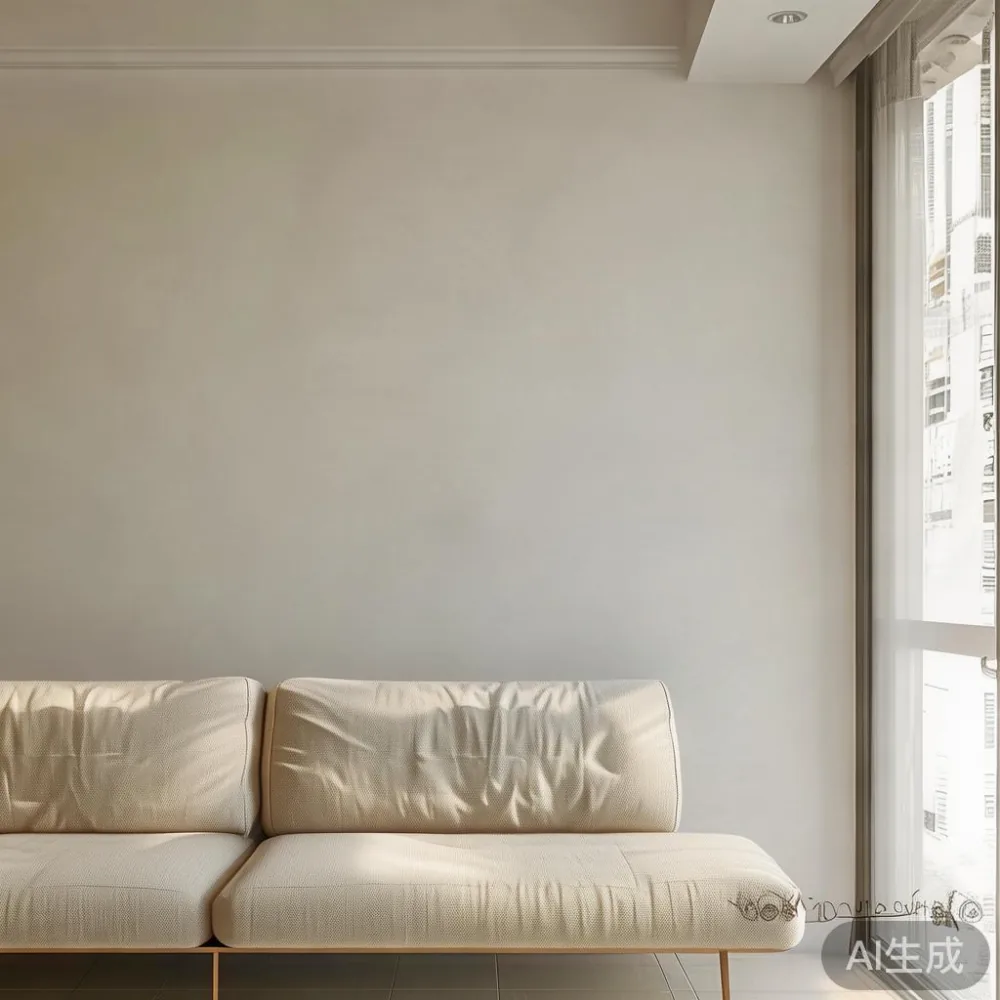
Sizing a Singapore HDB living room is unusually specific. You are not working with a landed house corridor or a penthouse void. You are working with a lift lobby that is 1.1 m wide, a service door that is about 0.9 m wide, a 1.2 m stair turning radius in some older blocks, and a living room that, after the air-con ledge and the DB switchboard cut-out, gives you about 9 to 13 m² of usable floor. That is the canvas. Below is a practical method for filling it with solid wood furniture, sized correctly, in a minimalist-furniture vocabulary that does not fight the room.
Step 1: Measure the room, then measure the openings
Every sizing decision in an HDB starts at the front door. Measure the corridor outside your unit (most HDB corridors are 1.2 to 1.5 m wide), the lift opening (typically 0.9 to 1.1 m), and your main door (around 0.9 m by 2.1 m). A solid wood bed frame in king size, for example, is often 1.9 m long and 1.5 m wide. Its carton can reach 1.95 m in length and weigh 60 to 75 kg. If the carton cannot turn the corner of your corridor or fit your lift, the furniture physically cannot reach your home, and a S$250 to S$450 failed delivery is a common outcome. Write the three smallest measurements on a Post-it and tape it to your phone before you measure anything inside.
Step 2: Draw the room to scale at 1:20
One centimetre on paper equals 20 cm in reality. On an A4 sheet, your 3.2 m by 4.1 m living room becomes 16 cm by 20.5 cm, which leaves enough margin to draw the air-con ledge, the window, the door swing (usually a 0.9 m arc), and the switchboard zone (a 0.6 m by 0.6 m clear patch). Mark the balcony door as well. In a Punggol or Bedok BTO, the balcony sliding door takes up roughly 1.8 m to 2.4 m of one wall, which removes a long run of usable wall for a wardrobe or a sideboard.
Cut paper rectangles for each piece you are considering at the same scale. A 2.4 m three-seater sofa becomes 12 cm of paper. A 1.4 m dining table becomes 7 cm. Move the paper around for ten minutes. You will see, very quickly, why a 2.6 m sofa does not work in a 3.2 m wide room: it leaves 60 cm of walkway on each side, which sounds generous until you realise the air-con compressor service panel needs 70 cm of clear access and a vacuum cleaner needs another 35 cm to pass. The 2.4 m sofa, by contrast, leaves 80 cm of walkway, which is the minimum comfortable clearance for two adults walking in opposite directions during a Deepavali open house.
Step 3: Match furniture to the room, not the showroom
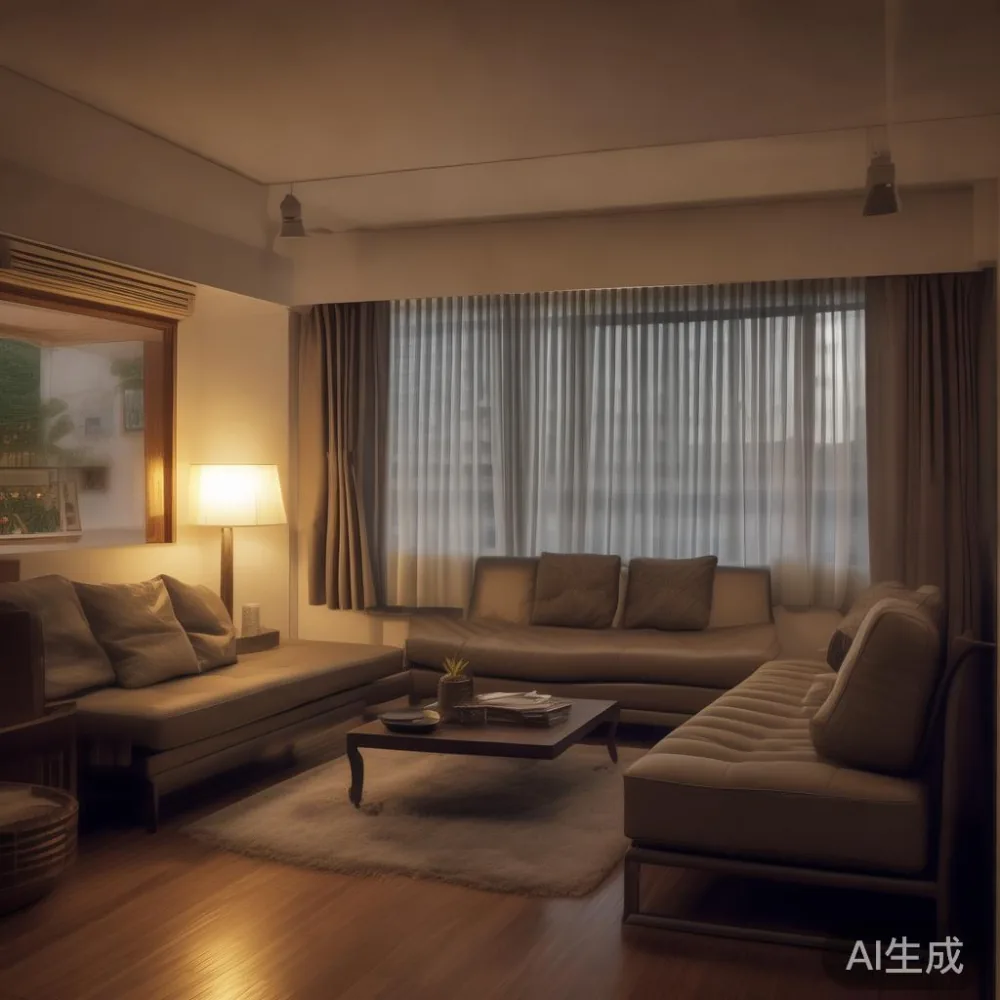
For an HDB living room between 9 m² and 13 m², a useful rule of thumb is that the main seating should occupy 35 to 45 percent of the floor area, the circulation paths should take another 25 to 30 percent, and the remaining 25 to 40 percent should stay open for visual breathing room. A 2.2 m to 2.4 m three-seater solid wood sofa, paired with a 1.0 m to 1.2 m round or oval coffee table, fits this envelope without crowding. For a smaller 4-room flat where the living room compresses to 8 m², drop to a 1.8 m two-seater and a 0.9 m coffee table.
Solid wood is heavier than plywood or MDF. A three-seater solid wood sofa frame typically weighs 55 to 80 kg before upholstery, compared with 30 to 45 kg for a comparable MDF frame. That weight matters on the upper floors of older HDB blocks where lift capacity is 630 kg or 800 kg, because two movers, the carton, and your existing furniture can push the cabin close to its rated limit. It also matters for disassembly: most minimalist-furniture frames are designed to bolt apart into two or three pieces so they can clear a 0.9 m door, and a 75 kg frame that does not come apart may be impossible to deliver.
Step 4: Account for ceiling height and the air-con ledge
Singapore HDB ceilings are usually 2.4 m to 2.7 m, with newer BTOs trending toward 2.6 m to 2.9 m. After a ceiling cassette air-con unit (roughly 25 cm deep) and a 5 to 8 cm false ceiling for piping, your clear height drops to about 2.25 m to 2.55 m. Anything taller than 1.9 m starts to feel heavy. A wardrobe taller than 2.1 m, for instance, will visually press down on a 2.25 m ceiling, while a 1.95 m wardrobe keeps the proportion calm. The same logic applies to a bookcase or display cabinet in the dining area.
The air-con ledge in most HDBs is 0.4 m to 0.6 m deep and sits 2.1 m to 2.3 m above the floor. It is a useful surface for a small plant or a soundbar, but it is not load-bearing in the traditional sense, and it cannot support a heavy marble table. Keep heavy items on the floor and reserve the ledge for lightweight pieces.
How do I choose a small space for a study?
For an HDB study nook, choose a desk 1.0 m to 1.2 m long and 0.5 m to 0.6 m deep, paired with a chair no wider than 0.5 m, so the total footprint stays under 0.7 m² and a 0.6 m walkway remains around three sides.
Most HDB "study" spaces are really 1.2 m to 1.8 m strips of wall beside the living room or under the staircase in a maisonette. A solid wood desk 1.2 m long gives you enough surface for a 24-inch monitor, a laptop, and a small lamp, while leaving 30 cm at each end for a notebook and a cup of coffee. A desk deeper than 0.6 m will trap your chair armrest against the wall; a chair wider than 0.5 m will block the corridor. If you need storage, a 1.2 m by 0.3 m floating shelf above the desk holds 15 to 20 books and adds almost no footprint. For bedrooms that double as study space, a 1.0 m wide nightstand with a single drawer can hold a laptop when closed, freeing the desk entirely.
Step 5: Plan the dining zone as a separate rectangle
In a 4-room HDB, the dining area usually shares the living room or sits in a small dedicated corner near the kitchen. A rectangular dining table for four should be 1.2 m to 1.4 m long and 0.75 m to 0.8 m wide; a round table for four should be 1.0 m to 1.1 m in diameter. Anything smaller and your plates overlap; anything larger and you cannot pull out a chair without hitting a wall.
Leave at least 0.9 m behind each seated diner so someone can walk past while another is eating. In a narrow HDB dining zone of 2.0 m by 2.5 m, a 1.2 m round table with four chairs at 0.45 m each fits only if the chairs tuck fully under the rim, which is why pedestal-base solid wood tables work better than four-leg tables in tight footprints. If your flat is a 5-room or executive HDB with a slightly wider dining area, you can step up to a 1.4 m by 0.8 m rectangular table, but measure first.
Step 6: Choose a minimalist-furniture vocabulary that suits HDB proportions
Minimalist furniture is well-suited to HDB proportions because it removes visual weight, but the category is broad and the wrong sub-style can make a small room feel either too bare or too sparse. Scandinavian-influenced minimalist pieces in light oak or ash lift a north-facing Tampines flat that does not get strong direct sun. Mid-century minimalist frames with tapered legs open up the floor and make vacuuming easier, which matters in a household with a pet. French light luxury leanings show up in fluted nightstand fronts, soft-brass hardware, and a single marble table as a focal point, but used in small doses; too much of it overwhelms an HDB ceiling under 2.6 m.
American light luxury translates well to a master bedroom wardrobe with shaker panels and a soft-close hinge set. Post-modern light luxury, with its rounded corners and softer silhouettes, suits a family-friendly living room because there are fewer sharp corners to bruise small knees. The common thread across these sub-styles is restraint: one material on the floor, one wood tone on the furniture, and one accent material (a small marble table, a single brass lamp) for contrast. Restraint is what keeps a 12 m² living room from feeling like a furniture catalogue.
What about wardrobes, beds, and nightstands in the bedroom?
The HDB master bedroom in a 4-room flat is typically 3.0 m to 3.4 m wide and 3.4 m to 4.0 m long. A king-size bed frame (1.8 m by 2.0 m) leaves narrow side tables and a tight wardrobe. A queen-size bed frame (1.5 m by 2.0 m) is usually the smarter pick because it leaves 0.6 m to 0.75 m on each side for a nightstand (typically 0.45 m to 0.55 m wide) and a walkway. A super-king (1.8 m by 2.0 m) only fits if the wardrobe is on a different wall and you accept 0.45 m side clearance, which is workable but tight.
For wardrobes, sliding doors save 0.5 m of swing clearance compared with hinged doors. A 1.8 m wide two-door sliding wardrobe fits a 3.0 m wall with 0.6 m left for a full-length mirror. A 2.4 m three-door sliding wardrobe fits a 3.0 m wall only if the wall has no window; otherwise the window mullion will collide with the door track. Always check window reveals before ordering.
Step 7: Budget, warranty, and the landed-cost question
A solid wood sofa for an HDB living room typically retails between S$1,800 and S$4,200 in Singapore, depending on upholstery and frame origin. A solid wood dining table for four runs S$900 to S$2,200. A queen-size solid wood bed frame runs S$700 to S$1,800. A two-door wardrobe runs S$1,200 to S$2,800. A marble table accent piece runs S$600 to S$1,800. These are landed-Singapore prices; GST is 9 percent as of 2024 and applies to the full landed value including delivery.
Delivery in Singapore usually takes 14 to 35 working days for made-to-order solid wood pieces and 3 to 10 working days for in-stock items. Free shipping is common above a threshold; for example, MIDHILL, a Foshan maker established in 2008, offers free shipping above US$350 to most of its 15-plus export markets, and many Singapore retailers mirror a similar threshold in SGD. A 10-year structural warranty on the frame and a lifetime refinishing service, as MIDHILL offers, is worth comparing against the local market, where 3 to 5 years of frame warranty is the norm. Returns within 14 days are standard for unused pieces in original packaging.
Step 8: Plan the balcony as a small outdoor room
HDB balconies are usually 1.5 m to 2.0 m deep and 3.0 m to 5.0 m wide. They are not large, but with the right sage walnut balcony furniture in compact dimensions they can become an extra 4 m² to 8 m² of usable space. A two-seater balcony bench 1.2 m long and 0.55 m deep, paired with a 0.5 m side table, leaves 0.8 m of walkway to the railing. Keep pieces under 0.7 m tall so they do not block the view from the kitchen window above.
If the balcony faces afternoon sun, a UV-resistant finish on the sage walnut balcony furniture extends its life from 3 to 4 years to 7 to 10 years between refinishing. Avoid placing solid wood pieces directly on the floor without rubber feet; the concrete under HDB service yards holds moisture, and trapped water under a leg can rot a joint in two monsoon seasons.
A quick checklist before you order
Before you confirm any order, run through this list: door, lift, and corridor measurements taped to your phone; a 1:20 scale drawing with door swings and air-con ledge marked; paper cutouts of every piece moved around the plan; a list of every piece's outer carton dimensions and weight; confirmation that the supplier delivers to your specific block (some HDBs have truck-loading restrictions); a clear return policy; and a warranty that covers frame, joints, and hardware. The cheapest piece is rarely the cheapest piece once failed delivery, redelivery, and replacement are added up. Solid wood furniture, sized correctly for the room and the openings, is the kind of purchase you make once and live with for ten to fifteen years, which is why the ten to fifteen days of careful measurement before the order is the most useful ten to fifteen days you will spend on the project.