Small-Apartment Styling With Light-Luxury Solid Wood Furniture
A compact HDB flat or Singapore condominium does not have to feel visually crowded. The trick is to control scale, circulation and visual weight rather than fill every available centimetre. In neighbourhoods such as Tampines, Bedok and Punggol, where open-plan kitchens are common and storage is precious, minimalist furniture can give a home an ordered, calm character while leaving enough room for daily life.
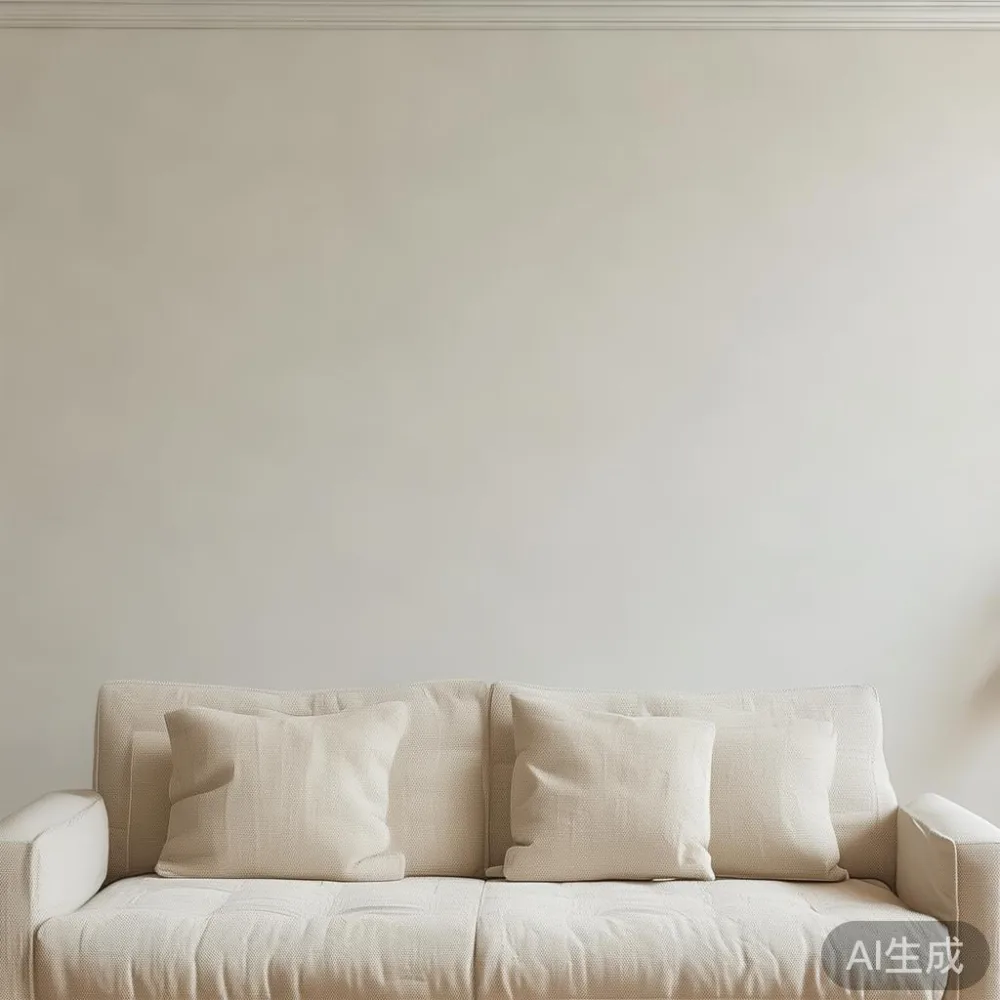
At MIDHILL, we design practical pieces around real rooms rather than showroom-perfect compositions. A 72 cm dining table, a 160 cm bed frame or a 42 cm nightstand can make a meaningful difference in a 4-room flat. Our solid wood furniture carries a 10-year structural warranty, supports lifetime refinishing and is available in restrained forms suited to Singapore homes.
This guide explores how dimensions, finishes, storage and furniture placement work together. It also explains how to balance French light luxury, American light luxury and post-modern light luxury without creating a crowded display.
How can I make a small apartment feel less crowded?
Begin with the space between objects, not with another decorative object. Measure the room, mark doors and note where people naturally walk. A corridor of 90 cm may remain usable, while a clear zone of only 60 cm can make a route feel pinched, especially beside a dining chair or wardrobe door.
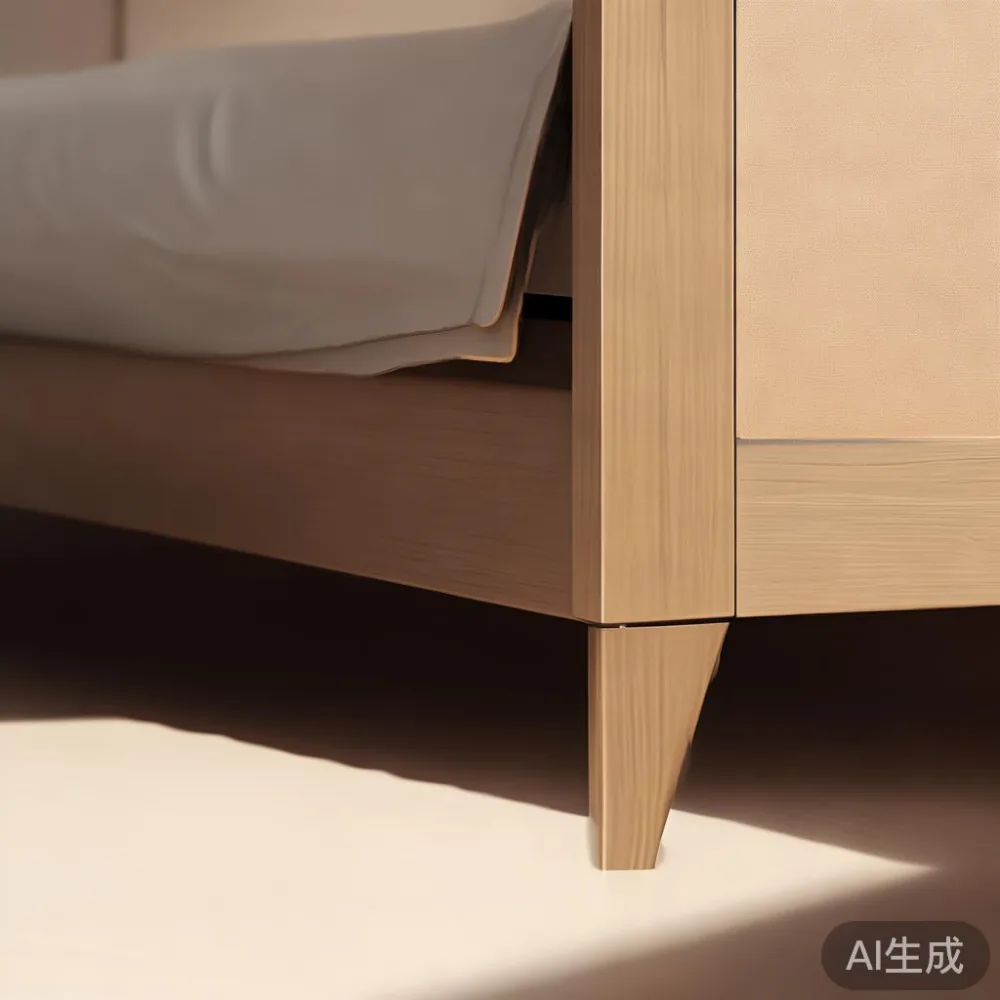
Choose furniture that sits visually light. Slim bed frames, tapered legs, floating shelves and reduced-depth cabinets preserve more floor area than bulky forms. Keep the largest items low or against continuous walls, then use fewer but more useful accessories. For example, one 140 cm bench can replace two separate stools, provided it has at least 35 cm of knee space beneath each seating position.
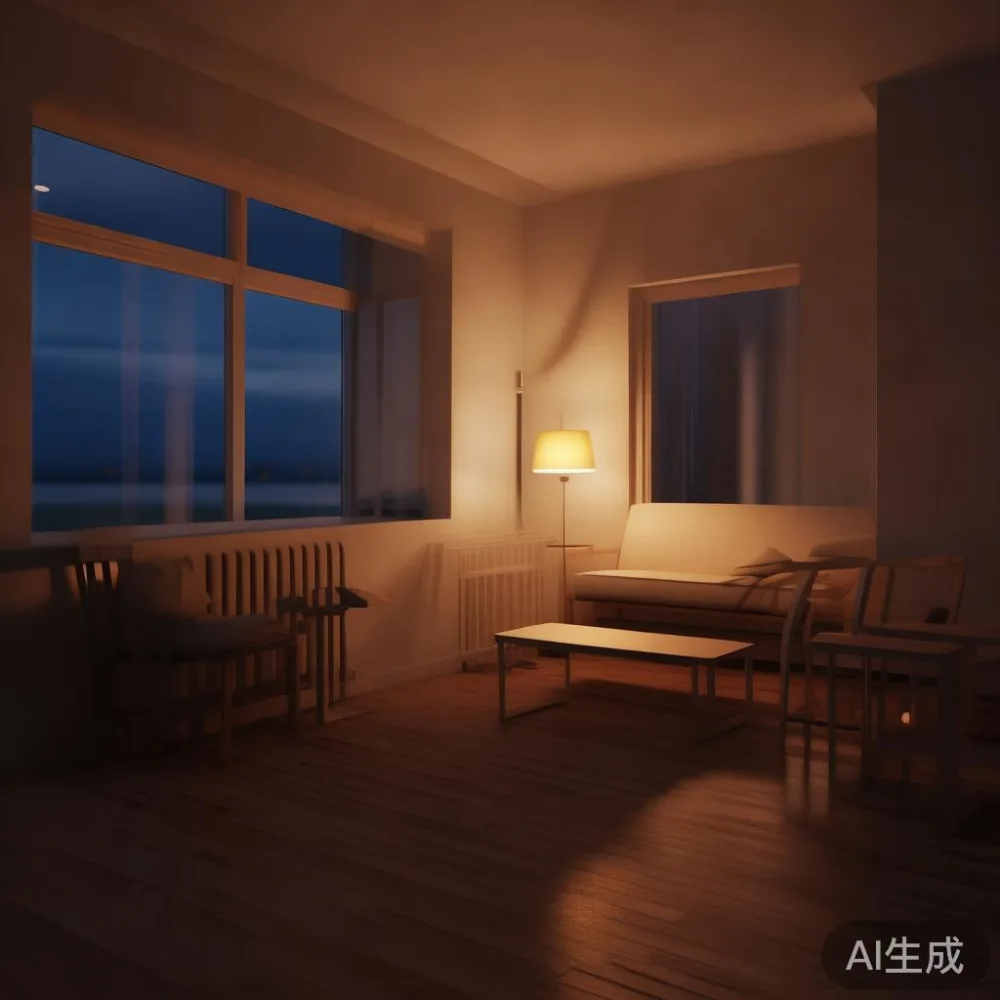
Light also changes perceived size. A warm 2700K lamp focused on one corner creates depth, while several bright ceiling fittings flatten the room. Keep at least 2 layers of lighting: a 1,400-lumen ceiling fixture for general work and a 300-lumen bedside lamp for softer evenings. Curtains hung 15 cm above the floor and extending across the full window frame can make a wall appear taller.
Singapore’s humidity and light can quickly reveal cheap visual tricks, so prioritise stable proportions and durable surfaces. A polished oak floor, matte wall and satin-finished timber create subtle contrast without demanding attention. The objective is spaciousness that still feels residential, not an apartment arranged like a vacant display suite.
What dimensions should I use for a compact HDB or condo living room?
For a compact living room, most seating can stay within a 220 cm-wide footprint. A solid wood sofa measuring 180–200 cm leaves about 40 cm of clearance if placed opposite a 40–45 cm-deep coffee table. The remaining passage should be at least 75 cm wide, with 90 cm preferable beside a frequently used route.
TV units deserve similar discipline. A wall-mounted cabinet placed 20–30 cm above the floor can preserve visual space, but it should still be wide enough for the television and equipment. For a 110 cm screen, a 160 cm console is practical; a 140 cm unit is acceptable if the screen is no larger than 100 cm. A European light luxury TV console in pale oak or walnut can include two drawers and one ventilated bay, but its depth should normally remain within 38–42 cm.
Do not forget lift and corridor access. Before ordering furniture, obtain the elevator dimensions and the narrowest turn between the lift entrance and your front door. A 180 cm sofa may fit the room but fail to negotiate a 150 cm landing. Record every opening, including the lift door, service corridor and main door. MIDHILL can discuss packed dimensions and delivery timing before a large item is dispatched.
For Singapore households, delivery planning is part of spatial styling. Standard furniture delivery can take 7–14 days after production confirmation, while made-to-order pieces may require 30–45 days. Lift booking should be arranged at least 3 days ahead. Orders above US$350 qualify for free shipping under MIDHILL’s stated delivery policy, while local taxes and duties should be checked for the destination market.
How do I create a light-luxury dining area in 6 square metres?
A 6 sqm dining zone can work if circulation is planned around the table rather than pushed into the kitchen. A rectangular dining table measuring 120 × 70 cm accommodates 4 people and leaves roughly 60 cm on one long side and 75–90 cm on the other. For a narrower galley kitchen, a 100 × 60 cm table can seat 4 when the room allows, though 90 cm is a more comfortable minimum behind occupied chairs.
European light luxury for dining room styling works best through material restraint: pale oak, creamy upholstery, brushed metal and stone with visible veining. A round marble table measuring 90 cm in diameter seats 3 comfortably or 4 closely, and its centred form can suit an awkward corner. It also reduces visual corners, which helps a small room feel composed. However, do not position a marble table directly beneath a leaky exterior window without proper protection.
For European light luxury for dining room proportions, use a pendant centred 70–80 cm above the tabletop. One pendant with a 40 cm diameter shade creates focus without filling the ceiling. Avoid hanging 3 small pendants over a 120 cm table; their spread can make the zone appear busier. In French light luxury styling, a single sculptural light, framed artwork and 2 ceramics may be enough. Leave at least 15 cm between the table edge and the wall so chairs can be pulled back.
In American light luxury interiors, the dining table often carries more visual weight. A 140 × 80 cm solid wood table with straight edges suits 4–6 diners. Pair it with upholstered chairs in oatmeal or taupe, then keep the floor beneath it clear. This balances solid timber against soft fabric and prevents the room from looking like a showroom filled with unrelated objects.
What bed frame and wardrobe sizes are practical for an HDB bedroom?
A queen bed frame measuring 160 × 200 cm needs about 60 cm of clear space at the foot for a wardrobe or narrow console, though 70–80 cm is more comfortable. A king frame at 180 × 200 cm requires more breathing room and may make a 3.3 × 3.3 m bedroom feel tight. If space is limited, a 150 × 200 cm frame can offer adequate sleeping space while preserving circulation.
Learning how to style light luxury bed in bedroom arrangements can prevent a compact room from becoming visually heavy. Use a low-profile headboard no taller than 100 cm, one pair of bedside lamps and a restrained palette of 3 colours. A 45 cm nightstand should be tall enough to reach from a seated position, generally 45–60 cm, and should not extend more than 5 cm beyond the mattress edge. A 40 cm-wide model is useful in very narrow bedrooms.
The practical question is storage. A 180 cm-wide wardrobe may swallow an entire wall, while 2 wardrobes at 90 cm each can make a small bedroom feel like a corridor of cupboards. Sliding or pocket doors should open without projecting far into the room. Internal widths around 50–60 cm allow hanging garments to remain accessible.
If a traditional hinged wardrobe is preferred, reserve a clear swing zone of at least 60 cm. That 60 cm footprint matters more than a decorative finish. A how to style light luxury wardrobe in apartment approach is to use matching fronts, continuous handles and a pale interior, with only daily necessities visible outside.
For a Japanese-inspired storage solution, consider how to style Japanese wardrobe in bedroom layouts without copying a full traditional Japanese room. Light oak fronts, simple rails and 2–3 neutral baskets can create order. Keep baskets below waist height, use closed boxes for seasonal goods, and avoid open shelving above 160 cm, where items add visual weight.
In post-modern light luxury, one unexpected element can balance quiet forms: a rounded nightstand beside a rectilinear bed, or a slim brass lamp against pale timber. Limit this to 1 feature and keep the remaining palette neutral. If you are considering how to style American bed in bedroom schemes, choose a clean upholstered or timber frame and avoid an oversized headboard that projects beyond the mattress by more than 8 cm.
How can I make a compact bedroom feel calm and hotel-like?
Hotel-like calm comes from repetition and controlled clutter. Use 2 matching bedside surfaces where possible, repeat 1 material from the bed area in the curtains, and keep the visible surface of each nightstand to a lamp, a book and perhaps a small tray. Anything beyond that can live in a drawer measuring at least 35 cm wide.
To understand how to style light luxury bed in bedroom, start with the wall behind the bed. A headboard extending 5–10 cm beyond each side of the mattress creates a more finished composition. Artwork above it should be 15–25 cm below the headboard top or align with its centre. Alternatively, use 2 small prints, each about 30 × 40 cm, placed 15 cm apart.
Footprints are often overlooked. A bed frame with recessed legs uses less visible space than a thick plinth, while a 150 × 200 cm bed still provides practical clearance around 3 sides. Keep bedside tables within the frame’s width where possible. A 40 cm nightstand placed 10 cm beyond the mattress can create a tidy edge without consuming another 20 cm of wall.
Colour does more work here. Warm white, pale greige and light oak reflect daylight and remain calm under Singapore’s evening lighting. Deep green or charcoal can work as a small accent, but avoid applying both across large areas. Curtains should stack fully to one side when the window is open, revealing at least 80% of the glass if possible.
Which solid wood pieces give the most storage without adding clutter?
Storage should be internal where possible. A dining table with a 12 cm-deep drawer, a bed frame with a 25 cm-high under-bed compartment and a TV console with closed doors all reduce the need for separate stands. Choose pieces that perform 2 jobs without looking overloaded.
A solid wood sofa can offer concealed storage only if the design does not sacrifice seat depth. Seat depth around 55–58 cm supports comfortable sitting for most adults; a shallow 45 cm seat can feel neat but may require extra cushions. A 3-seat model of 190–200 cm is often more appropriate than a bulky 220 cm unit in an HDB living room.
Look for adjustable shelf spacing, soft-close drawers and rounded internal corners that are easier to clean. In a humid Singapore environment, solid timber should be finished with a suitable protective coating and cared for according to the supplier’s instructions. Avoid placing it directly against an air-conditioning vent, where repeated airflow may affect finishes.
MIDHILL’s minimalist furniture range includes solid wood sofas, bed frames, dining tables, wardrobes, nightstands and marble tables. Each piece can be reviewed against the room’s measured dimensions before purchase. This is particularly useful for residents of Tampines, Bedok and Punggol condos, where identical apartment layouts may still vary because of balcony extensions, wall recesses or altered door positions.
How should I coordinate a small apartment’s colour and lighting?
Build around 3 main colours: one structural neutral, one wood tone and one accent. For example, warm white walls, medium-oak furniture and muted olive textiles will read as understated and light. Keep black metal to 2 or 3 small elements so it does not create a harsh grid across the room.
Post-modern light luxury can introduce character through proportion rather than ornament. Pair a traditional solid wood dining table with a simple black frame chair, or combine a marble table with oak seating. The contrast should be deliberate. Avoid combining more than 3 distinct materials on one compact table setting.
Lighting should support each activity. Use 1,000–1,400 lumens for a dining area, 800–1,000 lumens in a bedside zone and 300–500 lumens for a reading corner. A colour temperature around 2700K suits warm timber; 3000K works if the space feels too yellow. Dimmable fittings are useful in a multipurpose flat where one room changes from work area to dining area by evening.
Mirrors can help, but a large reflective surface opposite another large reflective surface may make a compact room visually busy. A 60 × 160 cm mirror placed beside a window or on a narrow wall can redirect daylight. Position it to reflect a useful view rather than the main doorway.
What should I measure before ordering furniture for a small apartment?
Create a simple dimension sheet for every room. Record wall lengths from 5 cm above the skirting to the ceiling, skirting height, door widths and ceiling height. For windows, note the frame opening and how far the casement projects into the room. A dining chair needs roughly 75 cm behind it when occupied, and a sofa needs 60–90 cm to its front.
Photograph each delivery route, including the lift lobby and corridor. Singapore service corridors can involve tight turns even when the flat itself is generous. Check the packaged dimensions rather than relying only on the furniture dimensions. For a solid wood dining table, protect corners with foam or cardboard, and confirm whether the top arrives separately from the base.
Price planning should include GST. A dining table listed at SGD 1,280, for example, becomes SGD 1,433.60 with 12% GST. An SGD 860 nightstand becomes SGD 963.20. Delivery may be quoted separately for difficult access, although orders over US$350 qualify for free shipping under the stated MIDHILL policy. Singapore customers can request a quotation on +86 188 2788 2512 and confirm production, GST and delivery charges in writing.
Allow 14 days for straightforward returns after receiving eligible items, following the applicable condition and inspection requirements. Solid wood and made-to-order pieces may have specific handling terms, so review them before checkout. Custom sizing can take 4–6 weeks; standard collections usually require 7–14 days for dispatch or delivery, depending on stock and destination.
Can minimalist furniture still feel warm and luxurious?
Yes. Minimalism is not the absence of material or detail; it is the removal of visual competition. Solid wood grain, softly rounded edges, tactile upholstery and one carefully chosen artwork can make a compact room feel richer than a crowded arrangement of inexpensive accents.
The French light luxury approach uses pale finishes, curved profiles and gentle symmetry. American light luxury often favours deeper upholstery, clean lines and substantial timber. Post-modern light luxury combines those languages with one contrasting shape. In all 3 approaches, the scale remains controlled: furniture should fit the room, circulation should stay open and each object should have a purpose.
For a Singapore apartment, that purpose is especially practical. A table can provide meals and occasional work, a wardrobe can conceal daily clothing, and a sofa can include storage for children’s toys. When furniture earns its footprint, the room can remain comfortable even with relatively few pieces.
I visited a compact 2-bedroom unit in Punggol last month and watched how the owner had arranged a 160 cm bed frame, a 180 cm solid wood sofa and a 120 cm dining table. The original layout felt constrained because the coffee table projected 55 cm into the main route. Replacing it with a 70 cm round marble table created a continuous 80 cm passage and made the sofa appear wider. The room changed through measurement, not through buying more furniture. That experience reinforced a simple rule: protect the clear space first, then refine the finishes.
Start with measurements, select fewer pieces and give each one 10–20 cm of breathing room. MIDHILL can help translate those dimensions into coordinated minimalist furniture for your apartment, with clear delivery estimates and structural assurance. The result is not simply less furniture, but a home that feels lighter because movement, storage and sightlines have room to work.