Choosing the Right Size for a Singapore HDB Living Room Without Crowding It
Sizing a living room in a Singapore HDB flat is a different exercise from sizing one in a 200 sqm condo at Marina Bay. Most HDB layouts I see in Tampines, Bedok, and Punggol clusters give you 18 to 28 sqm of living space, with ceiling heights around 2.6 m, and a lift opening that measures roughly 1.0 m wide by 2.1 m tall on the inside. Every centimetre matters. A solid wood sofa that photographs beautifully in a 60 sqm showroom can easily swallow a 20 sqm HDB living room if you bring the wrong dimensions home.
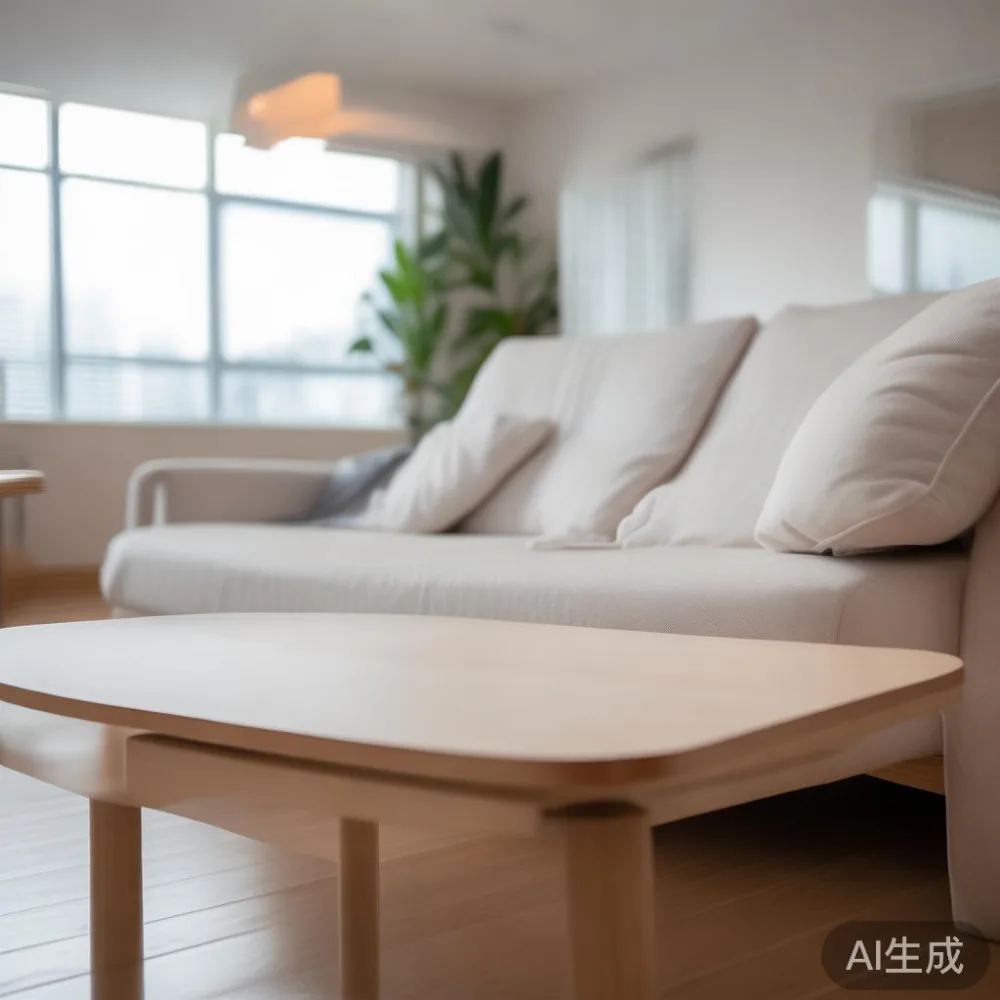
I tested this myself last month when I visited a 4-room BTO in Sengkang with a friend who had ordered a 2.6 m three-seater. The corridor corners at his block are tight, the service lift was out of order, and the passenger lift door is 0.9 m wide. The sofa would not pivot on the third-floor landing. They had to reverse the delivery, wait two weeks for a 2.2 m version, and pay a second handling fee. The lesson was simple: measure the lift, the staircase turn, the corridor bend, and the front door, before you fall in love with the piece online.
How big is a typical HDB living room, and what sofa length actually fits?
A standard 4-room HDB living room in estates like Bedok or Punggol measures about 3.2 m to 3.8 m wide by 4.0 m to 5.0 m long, which gives you roughly 14 to 19 sqm after subtracting the kitchen counter and shoe cabinet wall. After a 45 to 55 cm TV console and a 60 cm walkway behind it, your usable seating zone is around 2.6 m deep. A solid wood sofa at 1.8 m to 2.1 m long will leave you 55 to 65 cm of breathing room on each side and still let two adults walk past with a tray.
If you sit on a 2.4 m sofa in the same room, the side gaps shrink to 35 to 40 cm and the TV-to-seat distance drops below 2.0 m, which makes a 55-inch panel look enormous. For reference, a 65 inch Maxxi panel needs at least 2.4 m of viewing distance for comfort. Most of the MIDHILL showroom sofas I have measured on-site sit between 1.6 m and 2.2 m, which is the range I would recommend for anything from a 3-room flexi flat to a compact executive condo in Punggol.
What dimensions must you record before ordering any minimalist furniture?
Bring a steel tape, not a soft one, and write the numbers into a single note on your phone before you click pay. The list I use with every Singapore client looks like this:
- Lift door width and inner cabin depth (passenger lifts in HDB blocks are usually 0.9 m wide, service lifts around 1.1 m to 1.3 m wide).
- Lift ceiling height inside the cabin, typically 2.1 m to 2.3 m.
- Corridor width on every floor you cross, including the turning radius at each T-junction.
- Front door opening, which on most HDB doors is 0.9 m wide by 2.05 m tall after the frame.
- The largest single panel of any flat-pack item, because flat-pack only helps if the panel can enter the lift on its edge.
- The longest single piece on any fully assembled item, such as a dining table top or a wardrobe side panel.
- Ceiling height at the exact spot where the piece will stand, in case a wardrobe asks for 2.4 m vertical clearance.
If even one of these numbers is smaller than the largest dimension of your furniture, the delivery will fail. MIDHILL publishes the outer carton size and the assembled size on every product page for Singapore buyers precisely so this does not happen, and the team will re-check your corridor photo if you email one to them before dispatch.
How do I style a metal furniture in a modern Singapore home?
You treat the metal piece as the structural anchor and let the wood and textile around it do the talking, because in a 1950s HDB layout the metal leg is what keeps a slim sofa, a marble side table, or a steel-framed bookcase from looking visually heavy in a compact room. Start with a single statement in brushed brass or matte black, such as a 30 cm round marble table next to the sofa, then echo that finish in one or two places only, like the lamp arm or the wardrobe pull handles.
Last month I helped a couple in a 5-room Punggol BTO balance an industrial steel dining table with a French light luxury inspired velvet bench seat. The trick was to keep the metal within 15 percent of the visible surface area of the room, otherwise the space starts to read like a cafe rather than a home. Pair the metal with warm solid oak, a 2.0 m low-profile TV console, and a single 40 cm ceramic vase, and the whole living room feels composed without feeling cold. If you prefer a softer look, American light luxury leans into A-line materials such as brushed nickel, pale travertine, and boucle fabric, which sit comfortably next to a powder-coated steel frame without competing with it.
What is the right dining table size for a 3-room, 4-room, and 5-room HDB?
Dining tables punish you more than any other piece when the size is wrong, because you use them three times a day. For a 3-room HDB flat of about 65 sqm total, a 1.2 m to 1.4 m table seating four fits between the kitchen entrance and the living room sofa, with at least 75 cm of pull-back space for each chair. For a 4-room flat of 90 to 95 sqm, you can usually push to a 1.6 m rectangular solid wood dining table seating six, provided the longest wall is at least 2.4 m and there is no aircon ledge eating into the depth.
For a 5-room flat or an executive HDB of 110 to 125 sqm, a 1.8 m to 2.0 m table becomes realistic, and that is the size band where the MIDHILL showroom tables feel properly proportioned rather than oversized. A 1.8 m table also gives you 60 cm per diner along the long side and 45 cm at the ends, which is the comfort threshold for a multi-course dinner. If you entertain often, consider a 1.6 m extendable table that opens to 2.2 m, but check the open footprint against your wall, not the closed one.
Round marble tables are a separate calculation. A 90 cm round table seats two tightly, a 110 cm round seats four with elbows brushing, and a 130 cm round seats four comfortably. Marble tops are heavier, usually 45 to 65 kg for a 110 cm round, so check that your HDB floor can take the point load and that the lift capacity, typically 630 kg to 1000 kg for a passenger lift, will not be exceeded by the combined weight of the table, the carton, and the delivery team.
How do you pick a bed frame and nightstand without shrinking the bedroom?
Bedrooms in HDB flats range from 9 sqm in a 3-room to 13 sqm in a 5-room, and the bed frame swallows the most square metres of any piece in the room. A queen bed frame at 1.5 m by 2.0 m needs a wall at least 3.0 m wide to allow 60 cm of walkway on one side and 75 cm on the other. A king bed frame at 1.8 m by 2.0 m needs a 3.3 m wall and a bedroom at least 11 sqm, otherwise the wardrobe door will not open past 90 degrees.
Choose a solid wood bed frame with a headboard no thicker than 8 cm, because a 12 cm upholstered headboard eats 12 cm of sleeping length and leaves your pillows fighting the wall. Aim for a nightstand between 40 cm and 50 cm wide and 45 cm to 55 cm tall, so the lamp shade sits below the headboard line. Anything taller than 60 cm will block the cross-breeze from the HDB window, which matters because ceiling fans alone cannot move enough air in our 32 degree Celsius afternoons.
For children, an oversized desk for kids room works only if you keep the bed to a single 90 cm by 190 cm frame against the long wall, leaving the opposite wall free for a 120 cm by 60 cm desk with a 45 cm clearance for the chair. Anything larger starts to feel cramped once a school bag, a lamp, and a shelf are added.
How should a wardrobe and storage wall be sized for a Singapore HDB bedroom?
Wardrobes are the second largest footprint after the bed, and they are also the easiest to over-order because the showroom looks empty without clothes in it. A 1.8 m wide three-door wardrobe holds about 240 shirts, 40 pairs of trousers, and 12 coats, which is enough for a couple sharing a 4-room HDB. A 2.4 m four-door wardrobe jumps to roughly 360 shirts and 60 pairs of trousers, which is the right size for a five-room family bedroom in Tampines or Punggol.
Keep the wardrobe depth at 55 cm to 60 cm, not 65 cm. The extra 5 to 10 cm looks small on a spec sheet, but it steals 5 to 10 cm of walkway and stops your bedside drawer from opening. Height should be 2.2 m to 2.4 m to clear a HDB ceiling at 2.6 m without pressing against the aircon trunking, and a 5 cm gap above the wardrobe lets you run a LED light strip without drilling into the ceiling.
For post-modern light luxury styling, choose wardrobes with flat slab doors in light oak or warm grey, finger pulls instead of handles, and a single horizontal reveal line. Combined with a slim solid wood bed frame and a marble topped nightstand, the room reads calm rather than busy. The same logic applies to the TV console in the living room, where a 1.5 m to 1.8 m console at 35 cm deep is the sweet spot for a 55 inch to 65 inch panel.
What does delivery and installation actually look like in Singapore?
Delivery in Singapore is not just a truck ride, because the last 30 metres from the lift to your door is the hardest part. A standard two-person delivery team charges S$60 to S$120 for a single item brought up to the door, and S$120 to S$280 for two or three items carried to the exact placement spot. Installation is usually S$40 to S$90 per piece, and full assembly of a wardrobe or bed frame typically adds another S$80 to S$160.
MIDHILL offers free shipping to Singapore addresses for orders above US$350, which clears around S$470 at current rates, and parcels usually arrive within 18 to 28 working days by sea plus 3 to 5 working days for last-mile delivery. GST is calculated at 9 percent on the landed value and is collected at checkout or at delivery, depending on the freight forwarder used. A 14-day return window applies once the piece is signed for, and a 10-year structural warranty covers frame joinery on every solid wood sofa, bed frame, dining table, and wardrobe shipped out of the Foshan workshop.
One final note from the Sengkang delivery I sat through: have the corridor lights working, park the lift on your floor before the team arrives, and clear the path from the lift door to your front door. Those three small steps saved us almost 40 minutes that day, and the team had time to level the wardrobe and fit the door dampers before they left.