Warm Minimalism: Matching Furniture for Your Interior
Warm minimalism works best when a room feels calm without becoming bare. In many Singapore HDB flats and condos, the challenge is practical: narrow lift doors, compact corridors, limited storage and strong sunlight. The right furniture must therefore look composed, fit its route into the home and deliver comfort at a sensible scale.
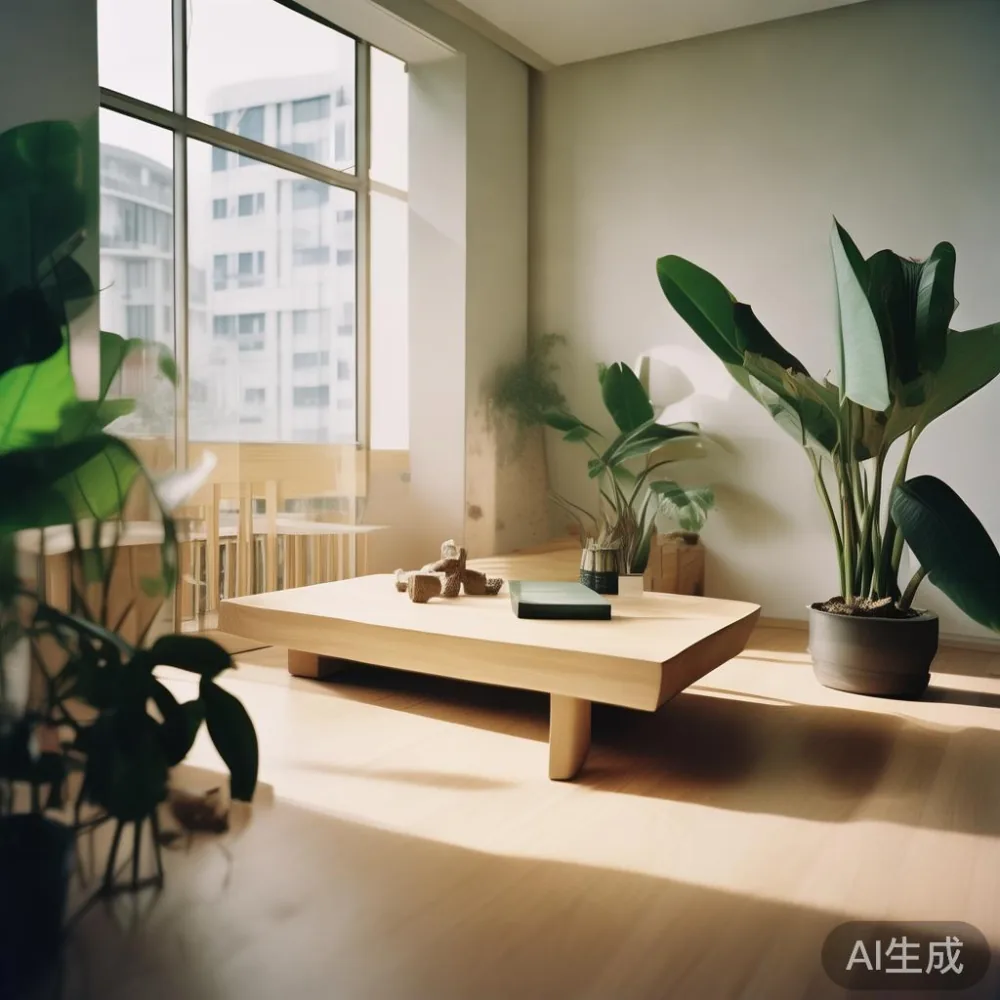
At MIDHILL, we approach this through solid wood, restrained proportions and natural finishes. The aim is not to fill every wall. It is to create a balanced sequence of light, texture and usable forms. Here is how to match minimalist furniture to a warm interior across Tampines, Bedok, Punggol and newer private developments.
What makes a warm minimal interior different from a cold one?
A cold minimalist room is usually dominated by white, black, glass and polished metal. A warm one keeps the uncluttered structure but introduces oak tones, woven fibres, linen textures and softer lighting. The palette should remain narrow: perhaps 2 wood colours, 2 neutral textiles and 1 accent colour repeated in small doses.
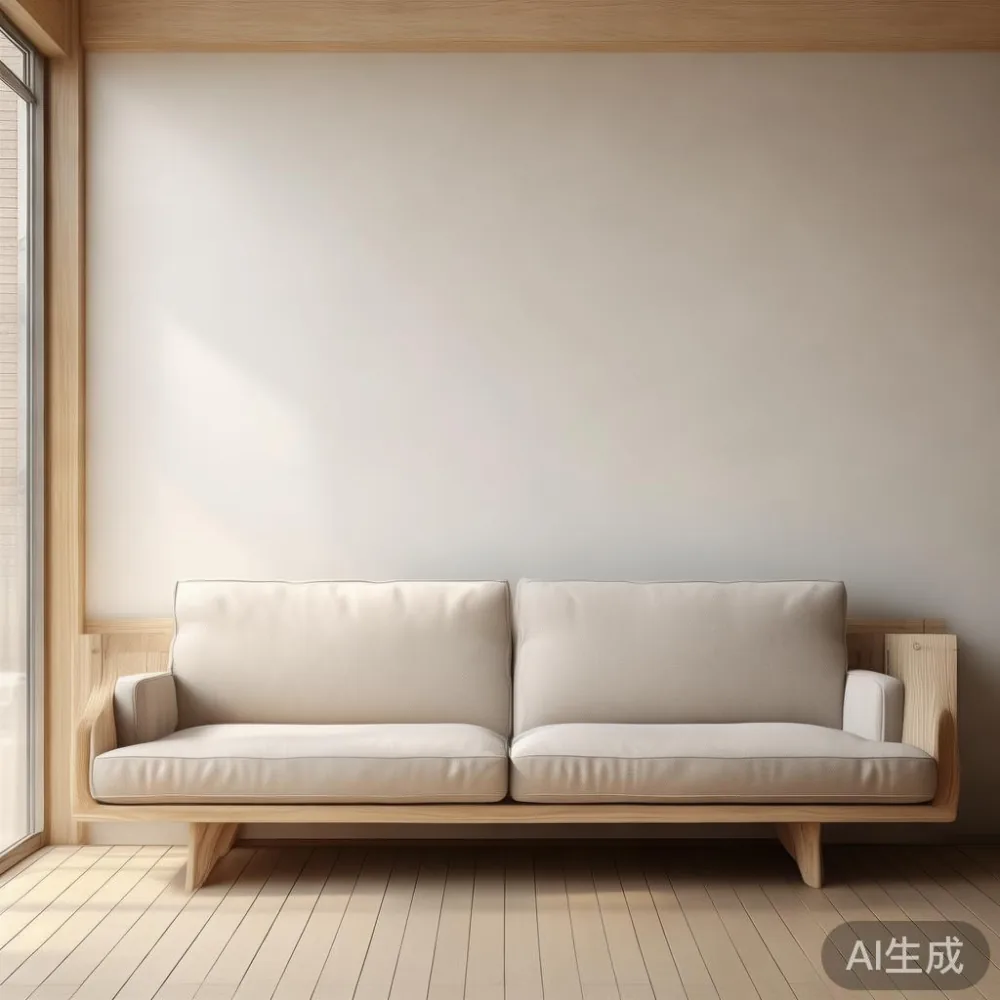
Start with the floor and largest visible surface. Light oak or pale walnut can make a 90 sqm HDB flat feel more open while still adding warmth. If the flooring is already warm timber, choose furniture with a related but not identical grain. If the floor is grey porcelain, a honey-toned solid wood dining table introduces enough contrast to prevent the room from appearing clinical.
For a typical Singapore living room, use 3 tones: 60% warm off-white or pale beige on walls, 30% light or medium wood on major furniture, and 10% charcoal, olive, rust or muted blue in accessories. This ratio is not a rule for every home, but it helps control visual noise. A 180 cm solid wood sofa in oatmeal fabric, a 140 cm dining table in natural oak and a 45 cm nightstand in smoked oak can feel coordinated without looking duplicated.
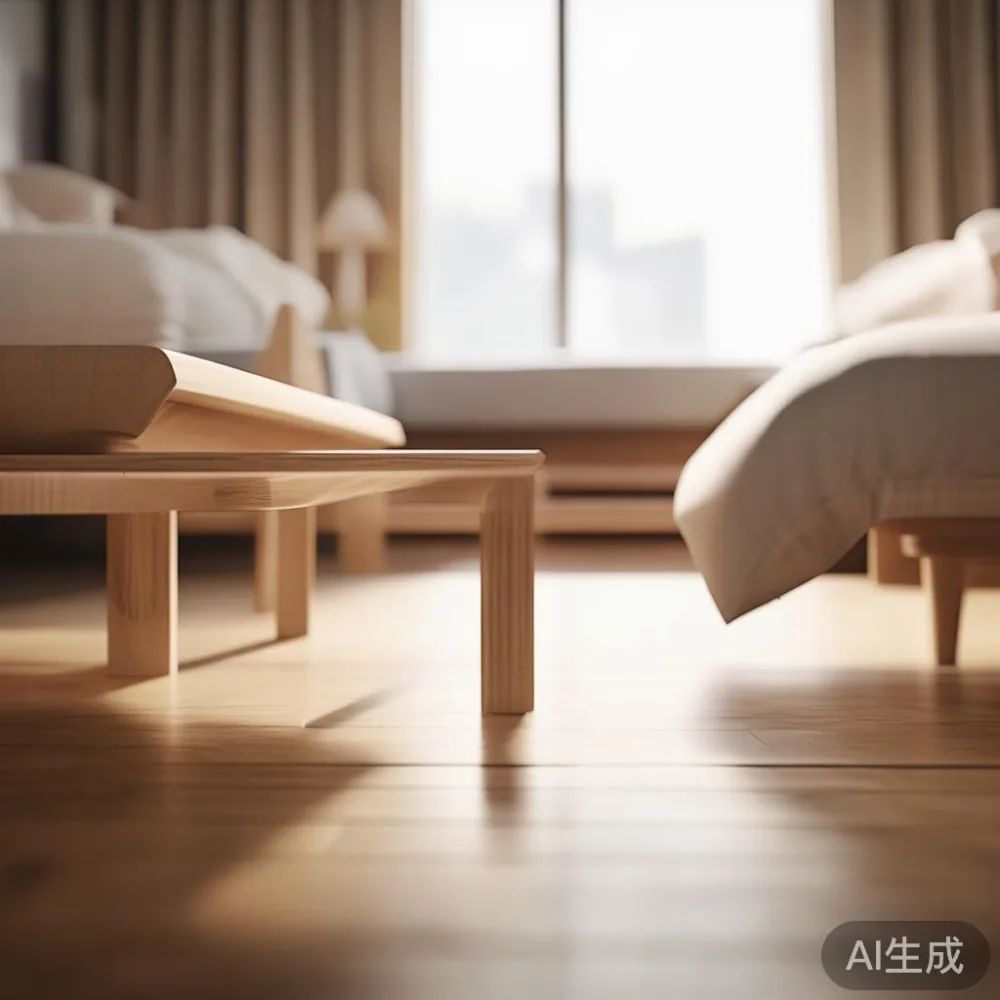
Warmth also comes from light. A ceiling light around 3000K gives timber a gentle glow without making the room yellow. Aim for approximately 300 to 500 lux at seating height and use dimmable fittings where possible. Curtains made from linen or cotton soften a window, while a wool-look throw adds texture without introducing decorative clutter.
How do you measure a room before choosing minimalist furniture?
Measure in centimetres and sketch clear circulation paths. Begin with the room length and width, then note doors, windows, sockets, air-conditioner units and radiators. Leave at least 60 cm beside a dining chair for sitting down and pulling out, 75 to 90 cm in front of a wardrobe for the doors to open, and about 90 cm between a sofa and coffee table.
Local dimensions matter more than showroom impressions. HDB and condo corridors can be narrow, and some lift entrances measure only about 90 cm wide. A dining table may fit the lift but not turn into the corridor. Check the table's longest packaged dimension, add 10 cm for handling, and compare it with the narrowest lift door, cabin diagonal and landing corner.
For example, a Modern light luxury dining table with a 160 cm top and detachable legs may travel as 2 packages of 85 by 62 by 12 cm. That makes delivery planning easier than a single 160 cm carton. A solid wood bed frame may be split into headboard, side rails and slats, but confirm that every section can clear the lift threshold.
Leave 5 to 8 cm between the dining table edge and the wall if circulation is tight. Chairs should have a footprint of roughly 45 by 50 cm. In a compact dining zone, a 120 to 140 cm table seats 4 people with some restraint; a 150 to 160 cm table seats 6. If a bedroom doubles as a study, choose a nightstand no deeper than 35 cm and a wardrobe depth around 55 to 60 cm.
Which solid wood pieces should anchor a warm minimal room?
Anchor pieces should carry the room's material and proportion. A solid wood sofa does not mean a heavy frame with oversized arms. Look for a balanced frame, supportive seat and restrained silhouette. A 180 to 200 cm model works in a 3.2 by 4 m living room, while a 160 to 180 cm sofa is more suitable for a 2.7 by 3.4 m space. The goal is visual calm, not maximum seating capacity.
The bed frame is equally important. In the main bedroom, a solid wood bed with a low headboard and slim legs makes the mattress appear lighter. Allow 60 cm on both sides where possible, or at least 45 cm on one side in a compact HDB bedroom. The headboard height should relate to the bedside light: a top edge near 90 to 110 cm is comfortable with a 35 to 45 cm nightstand.
For storage, a wall-fitting wardrobe with flush doors can make a 3 by 3 m bedroom appear less crowded. Use full-height doors only where the ceiling and corridor access allow. Sliding panels save 30 to 60 cm of operating space, but hinged doors may suit a wider wardrobe recess. An open oak display section can soften an otherwise flat façade, provided it holds only 8 to 12 frequently used objects.
A marble table can provide one cool focal point against timber. Keep it singular: one 80 to 100 cm side table beside a sofa, or one 40 cm nightstand. If the room already contains metal, glass and stone, adding a marble dining surface may make it feel busier. Warm minimalism needs contrast, but contrast works best when it is edited.
How should you mix French, American and post-modern light luxury?
These styles can share a warm minimal framework if their proportions remain disciplined. French light luxury tends toward curved edges, elegant legs, upholstered forms and a softer silhouette. American light luxury often uses deeper comfort, broader seating and a relaxed scale. Post-modern light luxury adds selective geometric interest through shaped tabletops, reeded panels, asymmetrical handles or bevelled edges.
Rather than combining every feature, choose one language per room. A French-inspired solid wood sofa with a lightly curved back can pair with straight-front oak dining chairs. An American-style sofa with a deeper seat can sit beside a simple Italian light luxury dining table with a rounded rectangular top. A reeded wardrobe can provide post-modern texture while the bed and nightstand remain plain.
Scale is the common denominator. Keep the largest object visually quiet, then allow one or two smaller pieces to carry detail. For example, a 200 cm sofa in warm oatmeal fabric, 2 cylindrical oak stools and a black metal floor lamp with a linen shade create depth without visual clutter. Avoid large-volume furniture below 90 cm in height if it blocks a window or lift lobby sightline.
The finish should reinforce warmth. Natural oil, matte lacquer and light oak are easier to combine than high-gloss walnut. A dark espresso frame can work, but it should occupy less than 20% of the visible furniture mass in a small room. MIDHILL offers coordinated solid wood options with natural finishes, allowing the structure to remain warm and the room to stay light.
What is the right dining table size and finish for an HDB or condo?
Choose the table around the number of diners, wall clearance and everyday movement. A 120 cm table usually suits 4 people, a 140 to 150 cm table suits 4 to 6, and a 160 to 180 cm table suits 6 to 8. Each diner needs roughly 55 to 60 cm of edge width. In compact Singapore layouts, avoid extending beyond 160 cm unless the surrounding circulation is generous.
Table shape affects movement as much as size. A rectangular table fits a narrow dining zone and allows a bench against one wall. A round table with a 110 to 120 cm diameter works well beside a square window, while an oval table softens a rectangular living area. Check that the tabletop can enter the lift and that the legs can be removed for transport.
Finish selection should respond to light. In east-facing Tampines or Bedok homes with morning sun, pale oak and warm white can prevent glare. South-facing rooms may benefit from a slightly deeper honey tone. For Jurong East or Punggol condos with large glazing, matte finishes are less reflective and help maintain a calm appearance.
When considering wholesale European light luxury furniture for a new residence, focus on the specification rather than a vague style label: solid timber species, finish type, joint construction, drawer movement and packaged dimensions. The European bed vs Modern bed decision should come down to profile and room use, not terminology alone.
How can you make a compact bedroom feel warm without adding clutter?
Begin with the bed wall. A 150 cm queen bed needs about 170 to 180 cm of width once frames and side clearance are included, so it suits a room with at least 210 cm on one wall and 90 cm on both sides. A 135 cm bed is more practical for a narrow HDB bedroom and still provides adequate width for 1 person or 2 people who value floor space.
Use vertical height to create calm. A headboard reaching 100 cm can frame the bed, while full-height curtains to 270 cm make the ceiling appear higher. A slim wardrobe with integrated handles reduces horizontal interruptions. Avoid open shelving above the bed if the headboard is already tall; the eye needs one clear focal area.
Textiles provide warmth at little cost. Washable cotton or linen bedding in oatmeal, clay or warm grey can soften solid wood. Add a 1 to 2 cm layer under a rug rather than choosing a very thick pile that catches on lift doors. For a Coastal for guest room scheme, pair a pale oak bed frame, ivory linen and one muted blue cushion with simple blinds. This keeps the guest area relaxed and still connected to the main residence.
A 40 to 45 cm nightstand should align with the mattress edge, not float independently. If space is scarce, a 25 cm wall-mounted shelf can serve as a nightstand, leaving the floor visible. Keep a charger, water glass and book only. Storage should absorb excess items; the visible surface should remain mostly clear.
How do you plan delivery, GST and installation in Singapore?
Delivery planning starts with the building, not the furniture. For HDB blocks, reserve the service lift through the managing agent or facility office, usually within the permitted booking window. Condo owners should check the loading bay, move-in schedule and lift protection rules. The delivery crew may need 20 to 30 minutes for a full unit or 45 to 90 minutes for a larger flat-pack installation.
Measure the lift car, door opening and the route to the flat. Protective felt, corner guards and blankets help prevent marks on corridor walls. Ask whether assembly is included and whether old packaging is removed. For stair access, confirm the number of flights because carrying a wardrobe section can add 15 to 30 minutes per level.
Prices in Singapore are normally shown with GST. A dining table listed at SGD 1,280 is SGD 1,408 after 9% GST, while a nightstand at SGD 320 becomes SGD 348.80. Budget around SGD 50 to SGD 120 for building access, extra carrying or protective materials, depending on distance and complexity.
MIDHILL provides free shipping for orders over US$350, with the exact Singapore delivery charge confirmed at checkout. Typical production and delivery timing is 25 to 45 days, depending on stock, finish and the destination. A 10-year structural warranty supports long-term use, and lifetime refinishing helps maintain the wood surface. Returns are accepted within 14 days for eligible unused items, subject to the stated conditions.
How do you test furniture before it enters the home?
Last month I visited a furnished apartment in Tampines with a narrow foyer and a 90 cm lift entrance. The owner had initially chosen a 180 cm table with a single carton. We checked the packaged top against the lift door and found only 2 cm of clearance, making a corner turn unsafe. Replacing it with a 150 cm table using 2 separate top sections solved the access problem while preserving a comfortable 6-seat layout.
That experience reinforced the value of checking the physical dimensions, not only the product photograph. In another home, my colleague measured a 55 cm deep wardrobe against the bedroom skirting and found that its doors could not open beyond 80 degrees. A shallower 52 cm model with sliding panels created 60 cm more usable room along the opposite wall.
At home, test comfort before delivery day. Sit on the solid wood sofa for 10 minutes, place a mug on the nightstand and open every drawer. Walk around the dining table with chairs occupied. If your building has a narrow corridor, ask the supplier for the largest carton length, total package weight and lift clearance requirements. A well-matched minimalist furniture layout should work in real circulation, not merely on an empty floor plan.
Which details make minimalist furniture feel warm after installation?
Materials and spacing do most of the work. Repeat the same timber family across a bed frame, dining table and nightstand, but vary the colour gently. A dining table in natural oak can be paired with a darker bed frame and a pale wardrobe. The 3-step tonal difference creates depth without requiring more furniture.
Layer light from 3 directions: a ceiling fixture at 3000K, a shaded floor lamp and a small bedside lamp at 2700K to 3000K. Keep lampshades in linen, paper or warm white glass. Black metal frames can look crisp against oak, while brushed brass may reflect the golden undertone in timber. Use only 1 metal finish across each room.
Artwork and objects should follow the spacing plan. Hang one 60 by 80 cm print above a 160 cm sofa, centred around 145 cm from the floor. If the wall is narrow, use a pair of 30 by 40 cm frames with 8 cm between them. Place no more than 3 objects on a nightstand and no more than 5 on a console. Negative space is part of the composition.
Final checks are simple. Confirm the sofa does not block the lift-facing door, the dining chairs clear the passage, and the bed can be assembled within the room. Check the oak tone under evening light, not only under a showroom bulb. A warm minimal interior succeeds when the furniture fits the architecture, the materials soften the hard surfaces and the home remains easy to live in.