Choosing the Perfect Size Minimalist Furniture for Singapore
A Singapore HDB living room can look generous on a floor plan and feel surprisingly narrow once the sofa, dining table, coffee table and television console are in place. The difference often comes down to measurements people rarely check before delivery: the usable width of the lift door, the turning space in the corridor, the route from the service lobby and the clear opening of the main door.
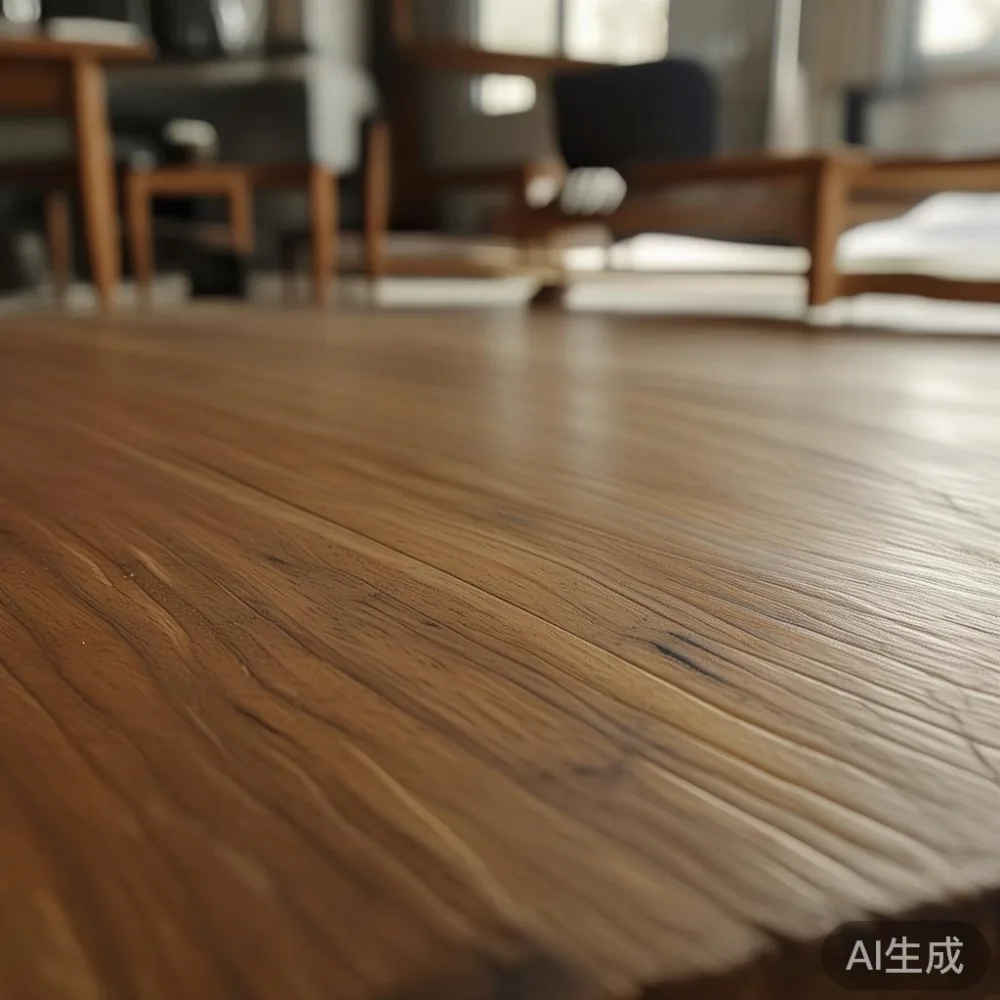
Good minimalist furniture should make the room feel composed rather than crowded. That means choosing furniture with restrained proportions, comfortable clearances and a finish that reflects light without visually taking over the walls. In a 3-room BTO flat in Tampines, for example, a 180 cm sofa may suit the living area, but a 220 cm sofa could obstruct the dining route. In a newer Punggol condo with a wider living-dining span, the same sofa could leave too much empty space unless paired with a suitably proportioned coffee table.
MIDHILL designs and manufactures solid wood furniture for compact urban homes, with practical sizing for international delivery and a 10-year structural warranty. Here is a measurement-led approach to furnishing a Singapore living room with less guesswork and fewer delivery surprises.

What size living room furniture fits an HDB flat?
Begin with the room, not the product catalogue. Record the length, width and height of the living room, including alcoves, window projections and the position of air-conditioning outlets. Use a tape measure rather than relying on the HDB floor plan, which may not show every projecting wall or the exact position of the television point.
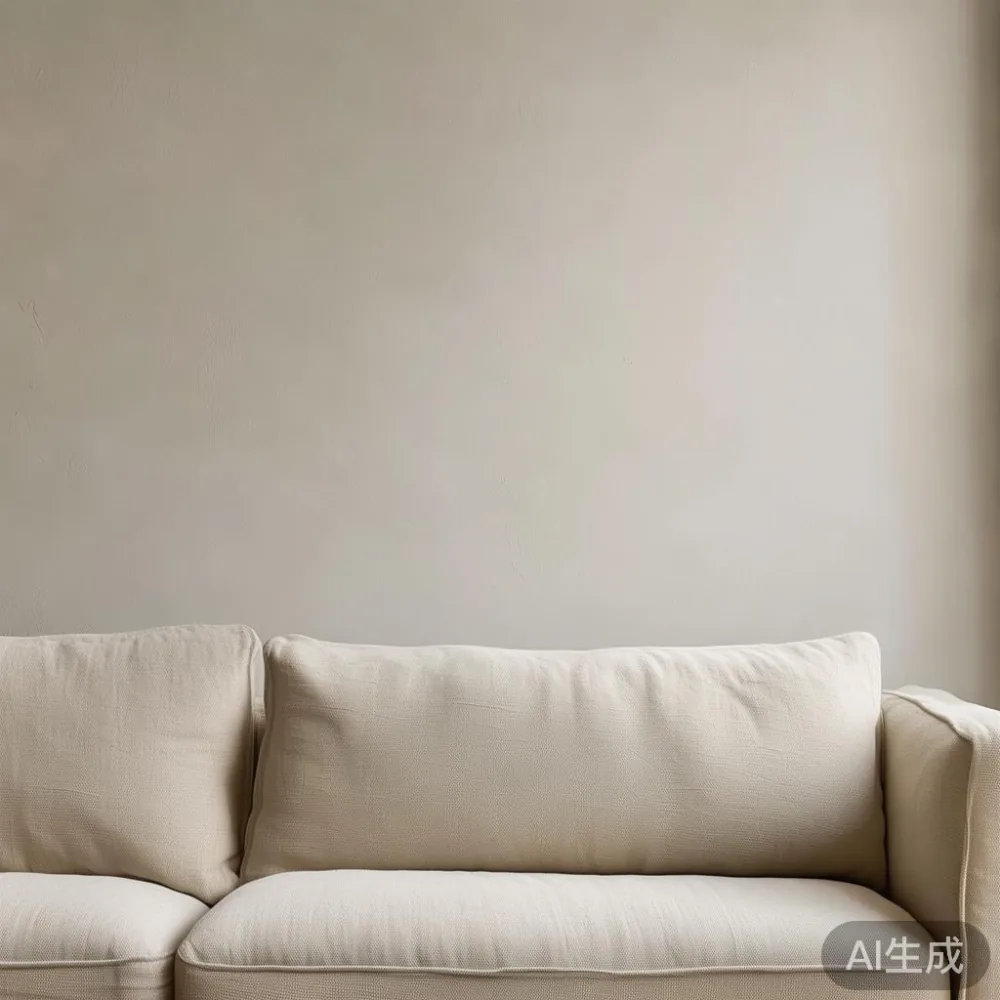
Then mark the fixed elements in masking tape on the floor. These include the main entrance, the dining area, balcony opening and any column. A living room with a 320 cm usable wall may take a sofa up to 210-220 cm if its arms are slim and the route around the piece remains at least 75-90 cm. In a narrower 260-280 cm space, a 150-180 cm sofa usually preserves easier movement.
Useful planning clearances are:
- 75-90 cm between a sofa and coffee table for comfortable reach and circulation.
- 90 cm between a dining chair and the nearest wall or cabinet for pulling the chair out.
- 105-120 cm between a dining table edge and a wall when chairs need full access.
- 35-45 cm between a wall and the front of a television console for cable access.
- 8-12 cm behind a sofa for lighting placement and minor service access, although larger gaps can create an unfinished look.
These figures are starting points, not rigid rules. The key is to preserve a continuous walking route of at least 75 cm from the entrance to the balcony, especially where family members use walking aids or where children frequently cross the room.
How do I measure a sofa and coffee table for a small living room?
List furniture by its external dimensions, not the model name. A “compact” sofa can still have deep arms, high feet or an oversized frame. For a Singapore HDB living room, compare the width, total depth and seat height. A practical sofa depth is often 90-100 cm, while a seat height of 40-45 cm works with standard coffee tables of 35-45 cm high.
Last month I visited a colleague in Bedok to review a three-seat sofa purchase for his new BTO flat. The showroom sample looked moderate in width, but the delivery team discovered that the carton was 218 cm long and the HDB lift opening was only 210 cm. The sofa itself fitted, yet the corner protection and carton prevented a straight lift entry. After checking the service corridor and lift turning radius, the sofa was carried in on its side with the carton opened. The final placement worked, but the customer now wishes he had ordered two removable legs and checked the carton before the day of delivery.
That visit highlights an important lesson: product size and delivery size are separate measurements. Ask for the packed dimensions of the solid wood sofa, bed frame, dining table or wardrobe before confirming an order. If a package exceeds the lift door, confirm whether it can be disassembled, what tools are permitted in the common areas and whether the building management requires a moving-in booking.
For the coffee table, measure the sofa-to-table gap and the table’s overhang. A 100 × 55 cm coffee table may suit a 180 cm sofa, while a 120 × 60 cm table can work with a 210 cm sofa. Leave at least 35 cm of walking space beside the table when it sits in front of a frequently used route. Slim tapered legs, solid wood frames and a simple rectangular top keep the visual footprint controlled without making the piece feel flimsy.
What should I check before delivery to a lift or corridor?
Singapore’s lift dimensions vary by block and refurbishment year. Obtain the lift car width, depth and door opening from the property office or the lift manufacturer’s plate. Record the door opening, not only the internal floor. A useful method is to create a 210 cm × 70 cm rectangle on the floor and compare it with the carton footprint, allowing approximately 2 cm of tolerance for guides and door seals.
Also inspect the route from the loading point. The shortest door is often not the direct route to the lift. A corridor may narrow to 90 cm, turn at a 90-degree corner or include a fire door closer that reduces clearance. Wardrobes and large dining tables should be checked diagonally where the carton is tall. If the route is doubtful, ask the supplier to confirm delivery feasibility in writing and prepare a sectional design where appropriate.
MIDHILL provides delivery-related information for international orders and offers free shipping above US$350, although the amount payable in Singapore would include applicable GST. Singapore-issued invoices normally show the GST treatment clearly. Allow roughly 5-14 delivery days for an in-stock piece, but allow 30-60 days for a made-to-order item or a custom finish. A precise lead time agreed before purchase is more useful than a vague “fast delivery” promise.
One MIDHILL customer in Tampines ordered a solid wood dining table after measuring the lift at 200 cm wide and 110 cm deep. The selected 160 × 85 cm table arrived in two protected sections. The legs were fixed on-site, and the fit remained within the building’s corridor rules. Good planning turned a potentially difficult arrival into a straightforward installation.
How wide should a dining table be for an HDB dining area?
A dining table should be sized from the people it serves and the walls around it, not from a photograph of an open-plan showroom. Allow at least 60 cm of table edge per seated diner. Four diners need approximately 240 cm of usable edge, while six need around 300 cm. For most HDB dining alcoves, a 120 × 70 cm table seats four if the surrounding clearance permits, and a 140 × 80 cm table offers more elbow room.
Check whether the table must also perform as a work surface, homework station or occasional buffet table. A 150 × 80 cm rectangle may then be more practical than a narrow model. Remember that extending tables need room to unfold: reserve at least another 60 cm at each end if an extension leaf is planned.
The table height matters too. Standard dining heights fall around 73-76 cm, with chairs commonly 43-48 cm high. For higher chairs, a table near 75-76 cm is more suitable. Marble table options often suit contemporary interiors, but a heavier stone top can be difficult to move and requires checking the lift’s rated load. A solid wood dining table with a 70-80 cm top is generally easier for one household to reposition.
French light luxury, American light luxury and post-modern light luxury are useful visual references when combining a dining table with minimalist furniture, but scale comes first. Pale oak, walnut and warm off-white surfaces can reflect daylight, while a round 110-120 cm diameter table can improve circulation in a tight corner. Make sure chairs can be pulled back without striking a light switch, a window frame or the dining-room divider.
Which furniture dimensions suit a Singapore condo living room?
Condos provide more variable layouts than HDB flats. A 28-35 m² living-and-dining unit in Punggol may have a visually open but structurally divided space, while a larger family condo could have a 4.2-5.0 m room with full-height glazing. Measure the usable furniture zone after accounting for the dining area and balcony access.
For a 350-420 cm wide wall, a 200-230 cm sofa, 100-120 cm coffee table and 160-180 cm console can form a balanced arrangement. Keep the console shallow at 35-40 cm and align it with the sofa or window rather than floating it randomly. A 45-55 cm wide nightstand beside a solid wood bed frame should sit within easy reach, typically 5-15 cm from the mattress edge.
Do not force a matching set into every corner. A low marble table can be visually light but should not block a sliding door. A slim solid wood sofa with a timber frame, a restrained bed frame and a compact wardrobe can create continuity without identical dimensions. The aim is balance: if one side of the room is visually heavy, offset it with lighter shapes, taller vertical elements or open floor space.
The phrase European light luxury for small living room is fitting here. European-inspired restraint often uses clean lines, tactile timber and warm neutral upholstery, all of which work well with 240-270 cm walls. By contrast, luxury Mid-century modern furniture can introduce sculpted forms and tapered legs, provided each piece maintains comfortable circulation. Searching for for sale Nordic furniture may generate visually simple references, but check every actual dimension because “Nordic” styling does not guarantee a compact footprint.
How do I keep a minimalist living room from looking too sparse?
A room can lose balance when every object is too small. Choose one anchor piece, normally the sofa, then scale the coffee table and side pieces around it. If the sofa is 180 cm wide, a coffee table around 90-100 cm long and a console around 120-140 cm long will usually look more intentional than undersized accessories.
Use the 1.8-2.2 m rule for seating: the coffee table should be roughly half the sofa’s visual width, while a 3-seat sofa generally benefits from a table around 90-110 cm long. A round table of 70-80 cm diameter can work beside a slim loveseat, although it should not crowd the main circulation route. Maintain 30-45 cm between adjacent furniture where people need to pass.
For storage, a wardrobe with sliding doors can preserve a 2-4 cm gap beside walls that conventional hinged doors cannot accommodate. Check the opening angle against neighbouring appliances and corridors. A 45 cm deep nightstand is useful for a water glass and charger, whereas a 35-38 cm unit suits a tighter bedroom. Keep the top clear enough for daily use rather than filling it with decorative objects.
Minimalist furniture can still have character through grain, joinery, upholstery and controlled curves. The 2026 Modern light luxury furniture direction often combines solid timber with boucle, cream textiles and softly rounded profiles. Post-modern for guest room styling can add a graphic chair or lamp without adding a full extra furniture suite. A compact guest room may need only a 100-120 cm bed frame, a 35-40 cm nightstand and a wall shelf within 25-30 cm of the mattress.
What is a sensible budget for right-sized living room furniture?
Set a budget before comparing finishes, because material, joinery and dimensions affect cost. A practical Singapore planning range for the main living pieces might be SGD 2,500-6,000 for a coordinated sofa, coffee table and console, with individual solid wood dining tables, bed frames and wardrobes varying according to size and specification.
For instance, a 170-190 cm solid wood sofa may occupy SGD 2,200-4,500, a 100 × 55 cm coffee table around SGD 500-1,100, and a 140 cm console around SGD 700-1,500. These are planning ranges rather than fixed quotations. A six-seat dining setup may require roughly SGD 2,000-5,000 for a larger solid wood dining table and chairs, while a custom wardrobe can move from several thousand SGD upward depending on internal fittings.
A shopping threshold below SGD 2,000 can still produce a coherent room if purchases are phased. Begin with correctly scaled seating, then add the coffee table, lighting and storage over 3-6 months. When researching under 2000 Nordic furniture options, compare the construction, packed dimensions and warranty rather than judging by appearance alone.
Look for furniture that will remain useful after one HDB renovation or condo move. A solid wood sofa may have removable covers, a bed frame may be designed to split into two sections, and a dining table may accept standard extension hardware. MIDHILL backs its furniture with a 10-year structural warranty and offers lifetime refinishing, which can make maintenance and future care easier to account for. The company has exported to more than 15 countries since 2008, an indication that its packing and production systems are built for varied delivery environments.
What measurements should I confirm before ordering?
Create one final measurement sheet and use it for every order. Include:
- Room length, width and ceiling height in centimetres.
- Door, lift and corridor dimensions, including diagonal access.
- The packed length, width, height and weight of each item.
- Assembly requirements and the largest assembled component.
- Walking clearances of 75-90 cm on main routes.
- Delivery lead time, return window and applicable charges.
Confirm that the solid wood sofa, dining table, bed frame, wardrobe, nightstand or marble table can reach its final position without damaging the home or common areas. For the visual tone, explore European light luxury for small living room arrangements, 2026 Modern light luxury furniture combinations and restrained solid wood pieces rather than treating all minimalist furniture as interchangeable.
Review the supplier’s service terms before payment. MIDHILL offers a 14-day return period, and product information, care instructions and warranty coverage should be read alongside the size confirmation. Use www.midhill.co to check current models, finishes and delivery details rather than relying on an old saved listing.
The right-sized Singapore living room is not the one filled with the most furniture. It is the one where each piece has a clear purpose, every route remains usable and the visual weight is evenly distributed. Measure first, request packed dimensions, confirm the delivery route and then choose the finish. That sequence creates a calmer room—and a much more reliable furniture purchase.