Minimalist Living Room Furniture: Size Selection Guide
Choosing furniture for a Singapore HDB living room is less about filling the space and more about protecting circulation, lift access, and visual calm. A 90 cm sofa may feel generous in a 260 sq ft flat, yet it can leave only 45 cm between the seat and coffee table. That is enough for a coffee cup, but not enough to walk behind someone carrying a bowl of noodles.
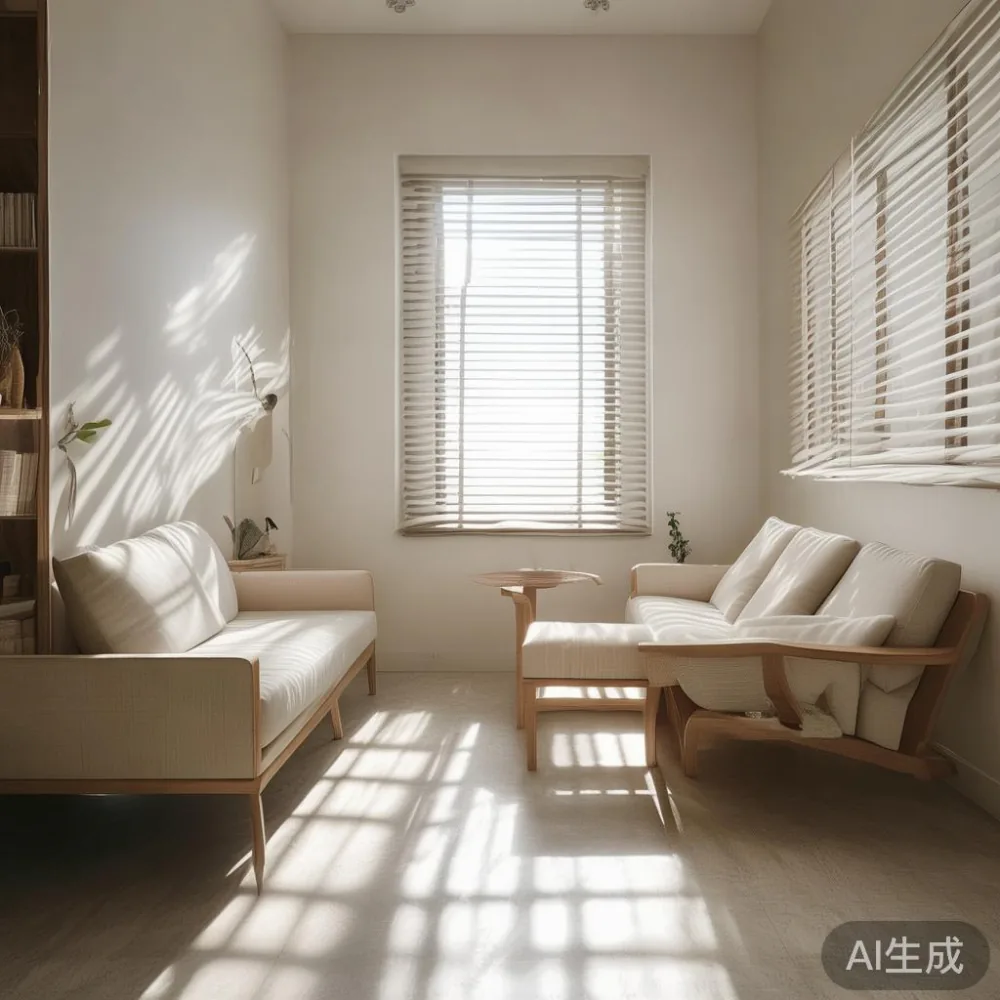
Measure before you order. Record the room's length and width, the position of doors, air-conditioning outlets, television points, windows, and the route from the main entrance to the lift. For a new HDB flat in Tampines, Bedok, or Punggol, also check the common corridor, letterbox recess, and passenger lift dimensions with the estate management office. The furniture must fit through every point between the delivery van and its final position.
MIDHILL designs minimalist furniture around practical proportions, with solid wood frames and restrained profiles suited to urban homes. The right dimensions can make a compact room feel composed, while oversized pieces can quickly reduce it to a showroom with nowhere to sit comfortably.
How wide should the sofa be for a typical HDB living room?
A useful starting point is 160–180 cm for a two-person solid wood sofa, 200–220 cm for a three-person model, and 230–260 cm only when the room has a clear 300 cm wall and at least 75–90 cm of walking space around the front. These are external dimensions, not seat widths. Check the product drawing for the width, depth, arm thickness, and clear space required by the maker.
For a typical HDB living room of 270–350 sq ft, I would normally keep the primary sofa under 210 cm. Last month I visited my colleague in a Tampines flat and measured her three-seat unit at 218 cm. Its upholstered seat looked modest, but the deep frame projected 98 cm into the room. The problem was not capacity; it was the 62 cm gap left beside the balcony door. Replacing it with a 196 cm frame restored the door swing and created an 82 cm route to the dining area.

Consider the light grey luxury sofa category carefully. Pale upholstery can visually expand a room, but a low-contrast frame still needs a minimum of 75 cm in front for normal passage. For a compact 320 sq ft home, a 190–205 cm sofa with slim arms, legs no taller than 15 cm, and a depth below 95 cm is often easier to live with. If you want a more decorative French light luxury mood, preserve lightness with fewer cushions and one larger artwork rather than a crowded arrangement.
Do not place a sofa directly across a doorway. Maintain 60 cm from the nearest wall for a frequently used door, 75 cm for a main circulation route, and 90 cm where chairs must be pulled back for meals. The dining table needs its own clearance: about 60 cm behind each occupied chair, 90 cm on the main serving side, and 100–120 cm between a wall and the tabletop edge for a service zone.
What measurements should you take before ordering?
Start with a paper plan and mark every fixed feature. Measure the room at 3 positions along both the length and width because older HDB walls may not be perfectly square. Note skirting boards, which can occupy 10–20 mm, and the depth of window ledges, which is often 12–20 cm. A television wall may also include a 12–15 cm cable channel, while a ceiling-mounted air conditioner projects around 55–70 cm.
Use the paper plan to draw the furniture at actual scale. A dining table of 140 × 80 cm takes more usable space than its footprint suggests. Place a chair in each occupied position and trace its 55–60 cm pullback zone. For a round dining table, allow at least 90 cm from the edge to a wall or low cabinet. If the flat has an open kitchen, a table with only 60 cm behind it may work for everyday breakfast use but become frustrating during a family meal for 6 people.
Allow for delivery, not just display. Many HDB corridors are about 150–180 cm wide, while common passenger lifts commonly measure around 140 × 180 cm internally. These are planning references rather than guarantees, so verify the specific block's lift dimensions. Remove shoes, planters, package racks, and any temporary furniture near the lift lobby.
For a wardrobe or bed frame being moved upstairs, check the stairwell width, handrail projection, landing turns, and door leaf. A 55 cm-wide bed frame may pass a 70 cm doorway easily but still fail at a sharp landing. Record the narrowest point with a tape measure, not an estimate. Add 5 cm of handling tolerance and make sure the packaging can be kept flat.
MIDHILL can provide product dimensions and packing details for quotation. Confirm the delivery path in writing, including whether stairs are involved, and never rely on a photograph alone. A model that fits the room can still be unusable if it cannot leave the lift.
How small can a dining table be without making meals awkward?
For 2 people, a dining table around 100–120 cm long and 70–80 cm deep is usually practical. For 4 people, 120–140 × 75–85 cm offers comfortable place settings. A six-person table generally needs at least 160 × 85 cm, although an extendable model from 120 to 180 cm can be more useful in an HDB flat that hosts only a few guests at a time.
Check clearance before selecting the style. Each diner needs about 55–60 cm of chair space. A person seated at the table also needs roughly 30–45 cm for legs, while people moving behind seated guests need about 75–90 cm. If the dining table shares a wall with a sideboard, leave 60 cm for chairs to slide in without striking the cabinet handles.
Round tables of 100–120 cm can suit narrow zones better than square tables because corners do not project as sharply. They also support relaxed conversation, which suits the post-modern light luxury approach of clean outlines softened by curved forms. A solid wood dining table with a 140 cm diameter can seat 4 people comfortably, but it should not sit in a route narrower than 200 cm.
Mind the local market for French provincial coffee table ideas. A carved marble table may look striking beside a streamlined solid wood sofa, but it is not automatically suitable for a small room. Choose a low profile below 42 cm and keep its footprint within the central gap. If the sofa is 96 cm deep, a 100 × 55 cm coffee table still leaves only 38 cm between them. A 90 × 45 cm model improves the gap to 45 cm, while a round table of 70–80 cm often provides better movement.
The visual hierarchy matters. In minimalist furniture, one substantial dining table can anchor a compact flat more effectively than several low tables competing for attention. Use a rug under the front legs of the sofa and dining chairs only if each piece sits correctly; a rug that ends halfway beneath the seating can make the arrangement appear accidental.
Will a wardrobe and bed frame fit beside the bedroom walls?
A standard HDB bedroom may be only 90–120 sq ft, so every centimetre affects usability. A bed frame of 150 × 200 cm needs more than the mattress footprint. Leave 60 cm on the side used for getting in, 60–75 cm on the other side if a nightstand is placed there, and about 90 cm at the foot where possible. A 135 × 190 cm frame can be a sensible choice for one daily user, while a queen frame suits a couple who accepts a narrower passage.
Choose a low headboard no taller than 100–110 cm if the room is short, but avoid placing the headboard directly under a window ledge. That creates a cleaning problem and may interfere with the curtain. A wardrobe placed against the longest uninterrupted wall can work if its depth does not block the bed. A common modern wardrobe depth is 55–60 cm; an open hanging section needs at least 55–60 cm of internal depth for most garments, while a sliding-door design can reduce the depth requirement to about 50–55 cm.
Opening space is often overlooked. Hinged wardrobe doors need approximately 90 cm of clear floor area beyond the door leaf. In a narrow bedroom, sliding doors or a wardrobe with a narrower 45–50 cm leaf may be more workable. Keep at least 60 cm between the wardrobe and the opposite wall if the bed must be moved for cleaning or bedding changes.
For inspiration, the question of how to style European light luxury wardrobe in apartment is really a question of proportion. A full-height, flush-front wardrobe in warm oak can give a bedroom a composed appearance without the ornate trim associated with old-fashioned luxury. For a smaller room, a wall-mounted bedside solution with one drawer and an open shelf can reduce visual bulk.
Another practical topic is how to style Japanese wardrobe in bedroom layouts. Low joinery, sliding panels, light timber, and a restrained palette can make a 100 sq ft room feel deliberate. The wardrobe should align with the bed or a ceiling line rather than float in an isolated position. A 40 × 35 cm nightstand is enough for a lamp, phone, and water glass if it includes a drawer, but it should not constrict the main bedside route.
How should marble, solid wood, and metal finishes work in a compact home?
Material contrast can give minimalist furniture depth, provided each piece has enough visual space. Pair a solid wood bed frame or dining table with a light textile sofa and a small marble surface. Avoid placing marble everywhere, since strong veining in several large pieces can make a modest room appear busy. A single marble table of 80–100 cm is usually more controlled than a marble television cabinet, marble dining tabletop, and marble side table combined.
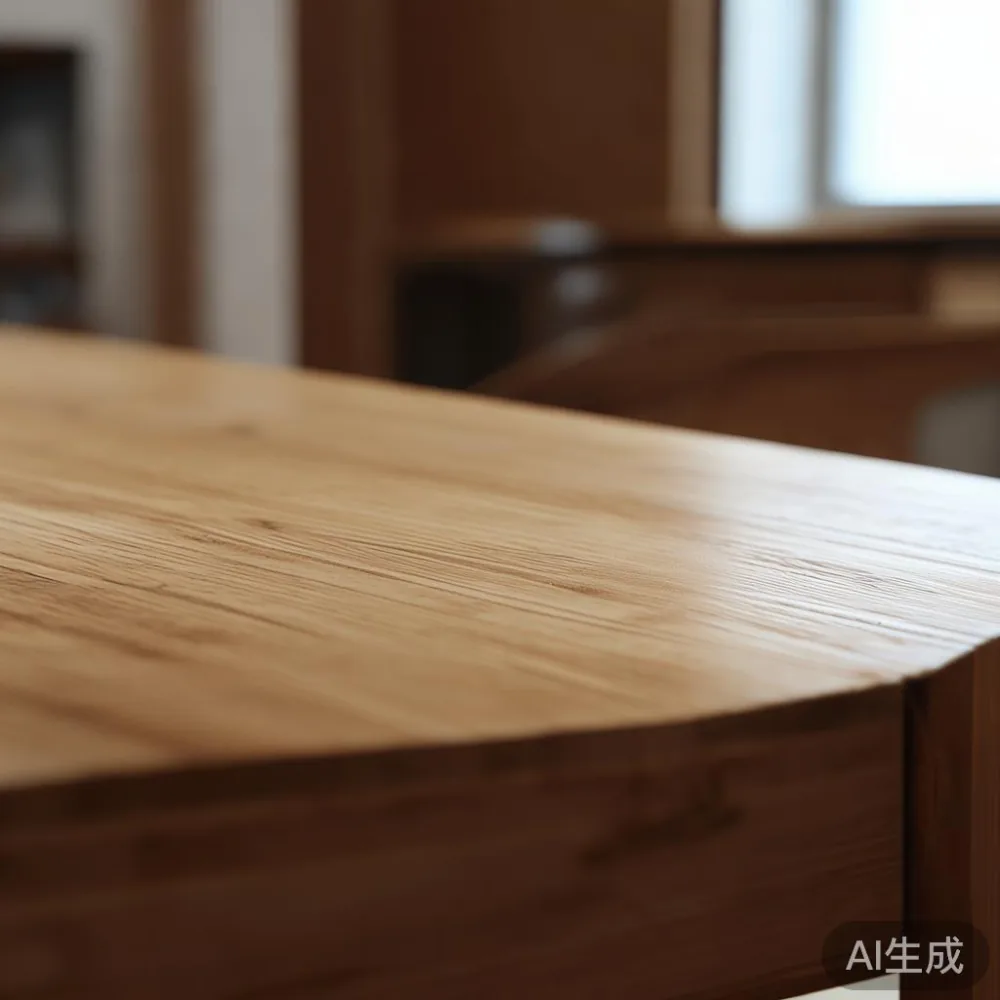
Solid wood is well suited to Singapore conditions when the finish is properly applied and indoor humidity is reasonably managed. Wipe spills promptly, keep furniture at least 30 cm from open windows, and avoid direct air-conditioner airflow. Use coasters and felt pads, and maintain the finish according to the supplier's guidance. Oak, ash, and other light woods can reflect daylight and help narrow rooms feel brighter.
Metal accents should remain slender. A coffee table with a 15–25 cm powder-coated frame or a side lamp with a 12–18 cm base can provide contrast without reducing circulation. The American light luxury look often uses clean solid wood lines, neutral upholstery, and controlled metal details. French light luxury introduces a little more softness and ornament, but in an HDB setting, restraint is more practical.
Lighting should be layered. A ceiling light at the room centre, one floor lamp beside the sofa, and a small task light on a nightstand can reduce the need for bulky furniture. Use warm-white LEDs around 2700–3000K and keep each shade below eye level when seated. A 150–180 cm floor lamp with a narrow base can fit beside a sofa without taking up valuable walking space.
How do lift and corridor dimensions affect furniture delivery?
Measure the delivery route before selecting a large model. A lift entrance may be only 90–110 cm even when the cabin itself is deeper. A wardrobe with a 180 cm tall carton can often be tilted inside a lift, but a rigid marble table may need upright handling or two installers. Check whether the lift's door closing sensor leaves enough room for protective padding and the installer's hands.
For HDB blocks, the lift lobby may also contain recycling bins, notice boards, and fire equipment. Arrange for the delivery team to photograph the route beforehand. Protect common-area walls with moving blankets and keep the fire hose reel and emergency signage unobstructed.
Useful delivery questions include: Will the item be fully assembled? Are the legs removable? Can the package be split? What is the packed weight? Is stair carrying included, and what happens if the item cannot enter the lift? A solid wood wardrobe may weigh 80–150 kg, while a 200 cm sofa can require two people even if its packed weight is below 70 kg.
Allow roughly 7–14 delivery days for a made-to-order order, subject to production and stock availability. Someone should be present for delivery, especially for a wardrobe, bed frame, or marble table. Check the package on arrival, photograph any transit damage, and confirm assembly instructions before the installers leave.
For customers in Singapore, the final price should be clear about GST. At the current standard rate of 9%, a SGD 2,000 item before GST becomes SGD 2,180 after GST. If a quotation states that GST is included, retain that wording in the order record. For online orders above US$350, MIDHILL's stated free-shipping offer may apply, but confirm the exchange-rate treatment and Singapore delivery terms before payment.
What should you check before confirming the order?
Ask for a dimensioned drawing with the exact product, not only a lifestyle photograph. The drawing should show the size, internal storage dimensions, usable drawer opening, clearances, finish, and whether measurements are nominal or exact. Product dimensions can vary by a few centimetres because of timber movement and hand finishing, so adequate route tolerance matters.
Review the solid wood sofa, bed frame, dining table, wardrobe, nightstand, or marble table specifications in writing. Confirm the timber species, veneer or solid-wood construction, finish, joint details, load expectations, colour sample, maintenance instructions, warranty, return period, and delivery lead time. For a 10-year structural warranty, understand which structural elements are covered and keep the purchase documentation.
MIDHILL's lifetime refinishing service can be useful for long-term ownership, but the scope should be confirmed before purchase. The company was established in 2008, exports to more than 15 countries, and offers a 10-year structural warranty. Singapore customers can also refer to the stated 14-day returns process, checking whether assembled or custom items are excluded.
Look for neutral inspiration when comparing pieces, including top 10 French furniture concepts, but judge each design by its measurements rather than by a trend label. A European light luxury dressing table can work in an HDB bedroom if it is shallow, perhaps 35–45 cm deep, and placed against a wall without narrowing the wardrobe door. Choose a dressing table with a compact 80–100 cm top and a stool that fully slides underneath.
Finally, check the room after delivery, not only the product. You should be able to open the main door, use the air conditioner, reach the window, sit on the sofa, pull out every dining chair, and walk from the entrance to the kitchen without moving another piece. Give each major route at least 75 cm and keep the frequently used path at least 60 cm wide. If the layout passes those tests and the furniture suits daily habits, the room is likely to feel more spacious than one filled with larger statement pieces.